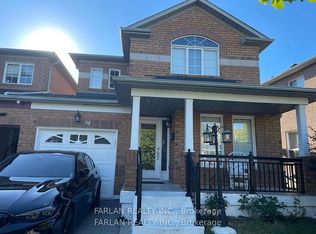
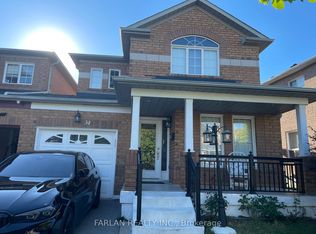
Welcome to 168 Sail Crescent, an exceptional family residence nestled in the heart of the prestigious Vellore Village community. This beautifully appointed 4+1 bedroom, 4 bathroom home offers an elegant blend of timeless design, functional living, and everyday comfort. Thoughtfully designed for modern family living, the spacious layout features sun-filled principal rooms, generously sized bedrooms, and a versatile additional bedroom ideal for guests, a private home office, or extended family. Whether hosting family gatherings or enjoying quiet evenings at home, every space has been designed with comfort and functionality in mind. Perfectly positioned in one of Vaughan's most sought-after neighbourhoods, you'll enjoy unparalleled convenience just moments from top-rated schools, scenic parks, walking trails, community centres, premier shopping, restaurants, Vaughan Mills, Canada's Wonderland, Cortellucci Vaughan Hospital, public transit, and easy access to Highways 400, 407, and 401. Offering the perfect balance of location, space, and lifestyle, this is a rare opportunity to own a remarkable home in one of Vaughan's most desirable family communities. Experience everything Vellore Village has to offer and make 168 Sail Crescent your next place to call home.
For sale
C$1,449,900
168 Sail Cres, Vaughan, ON L6A 2Z2
5beds
4baths
Single Family Residence
Built in ----
3,135 Square Feet Lot
$-- Zestimate®
C$--/sqft
C$-- HOA
What's special
Functional livingSpacious layoutSun-filled principal roomsGenerously sized bedrooms
- 86 days
- 4
- 0
Zillow last checked:
Listing updated:
Listed by:
M5V Elite Realty Group
Source: TRREB,MLS®#: N13569348 Originating MLS®#: Toronto Regional Real Estate Board
Originating MLS®#: Toronto Regional Real Estate BoardFacts & features
Interior
Bedrooms & bathrooms
- Bedrooms: 5
- Bathrooms: 4
Heating
- Forced Air, Gas
Cooling
- Central Air
Features
- Basement: Apartment
- Has fireplace: Yes
- Fireplace features: Electric
Interior area
- Living area range: 2000-2500 null
Video & virtual tour
Property
Parking
- Total spaces: 6
- Parking features: Private Double, Garage Door Opener
- Has garage: Yes
Features
- Stories: 2
- Pool features: None
Lot
- Size: 3,135 Square Feet
Details
- Parcel number: 700120310
Construction
Type & style
- Home type: SingleFamily
- Property subtype: Single Family Residence
Materials
- Brick
- Foundation: Poured Concrete
- Roof: Asphalt Shingle
Utilities & green energy
- Sewer: Sewer
Community & HOA
Location
- Region: Vaughan
Financial & listing details
- Annual tax amount: C$5,539
- Date on market: 7/15/2026
Price history
Price history is unavailable.
Public tax history
Tax history is unavailable.
Climate risks
Neighborhood: Maple
Nearby schools
GreatSchools rating
No schools nearby
We couldn't find any schools near this home.

Similar homes
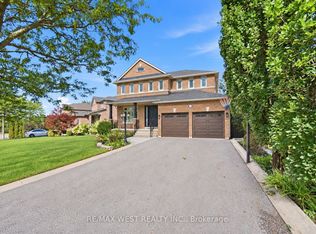
- C$1,479,0005 bd5 ba-- sqft65 Burnhaven Ave, Vaughan, ON L6A 2P2For Sale
 MLS ID #N13841756, RE/MAX WEST REALTY INC.. TRREB
 - C$1,288,0003 bd4 ba-- sqft28 Sail Cres, Vaughan, ON L6A 2Z2For Sale
 MLS ID #N13724710, UNION CAPITAL REALTY. TRREB
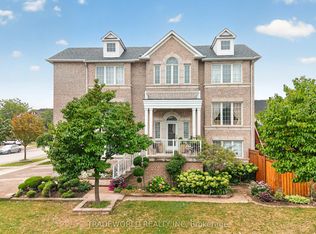
 - C$1,399,0006 bd4 ba-- sqft68 Grand Valley Blvd, Vaughan, ON L6A 3K3For Sale
 MLS ID #N13732078, TRADEWORLD REALTY INC. TRREB
 - C$1,378,8004 bd4 ba-- sqft27 Pine Hollow Cres, Vaughan, ON L6A 2L6For Sale
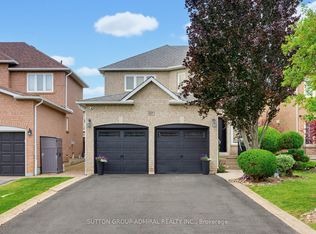 MLS ID #N13776308, SUTTON GROUP-ADMIRAL REALTY INC.. TRREB
