Fully renovated detached bungalow located on a quiet street, offering over 3000 sq. Ft. of living space, Ravine views, and a Walk-out basement. This bright, open-concept home features a modern kitchen and a sun-filled Dinning area with unobstructed views. The dining room includes a walkout to a spacious sunroom, perfect for year-round enjoyment. This 5-bedroom, 4-bathroom residence showcases an upgraded designer kitchen, floors, porcelain tiles, pot lights, designer bathrooms, and built-in closets in the living room and primary bedroom, along with additional custom storage and high-end finishes throughout. Set on an extra-deep backyard backing onto a ravine and pond, the property offers exceptional privacy and picturesque natural surroundings. Conveniently located minutes from schools, Maple Community Centre, parks, public transit, GO Station, hospital, Highway 400, and more. This home shows 10+ and is not to be missed.
For sale
C$1,450,000
150 Mathewson St N, Vaughan, ON L6A 1B9
5beds
4baths
Single Family Residence
Built in ----
5,167 Square Feet Lot
$-- Zestimate®
C$--/sqft
C$-- HOA
What's special
Ravine viewsWalk-out basementBright open-concept homeModern kitchenUpgraded designer kitchenPorcelain tilesPot lights
- 152 days
- 2
- 0
Zillow last checked:
Listing updated:
Listed by:
SUPERIOR REALTY POINT INC.
Source: TRREB,MLS®#: N13157192 Originating MLS®#: Toronto Regional Real Estate Board
Originating MLS®#: Toronto Regional Real Estate BoardFacts & features
Interior
Bedrooms & bathrooms
- Bedrooms: 5
- Bathrooms: 4
Primary bedroom
- Description: Dining Room
- Level: Main
- Area: 11.7 Square Meters
- Area source: Other
- Dimensions: 2.74 x 4.27
Bedroom 2
- Description: Kitchen
- Level: Main
- Area: 17.4 Square Meters
- Area source: Other
- Dimensions: 5.00 x 3.48
Bedroom 3
- Description: Bedroom 3
- Level: Main
- Area: 9.36 Square Meters
- Area source: Other
- Dimensions: 3.05 x 3.07
Bedroom 4
- Description: Kitchen
- Level: Main
- Area: 14.49 Square Meters
- Area source: Other
- Dimensions: 3.66 x 3.96
Bedroom 5
- Description: Bedroom 4
- Level: Lower
- Area: 13.94 Square Meters
- Area source: Other
- Dimensions: 4.57 x 3.05
Dining room
- Level: Lower
- Dimensions: 4 x 4.5
Family room
- Level: Lower
- Dimensions: 7.7 x 3.7
Kitchen
- Description: Recreation
- Level: Lower
- Area: 39.47 Square Meters
- Area source: Other
- Dimensions: 7.62 x 5.18
Living room
- Description: Living Room
- Level: Main
- Area: 15.63 Square Meters
- Area source: Other
- Dimensions: 3.66 x 4.27
Sunroom
- Level: Lower
- Dimensions: 7 x 3.7
Heating
- Forced Air, Gas
Cooling
- Central Air
Features
- Basement: Apartment
- Has fireplace: Yes
Interior area
- Living area range: 1500-2000 null
Video & virtual tour
Property
Parking
- Total spaces: 4
- Parking features: Private, Available, Garage Door Opener
- Has garage: Yes
Features
- Pool features: None
Lot
- Size: 5,167 Square Feet
- Features: Clear View, Ravine, Park, Library, Lake/Pond
Details
- Parcel number: 033320462
Construction
Type & style
- Home type: SingleFamily
- Architectural style: Bungalow-Raised
- Property subtype: Single Family Residence
Materials
- Brick
- Foundation: Concrete
- Roof: Asphalt Rolled
Utilities & green energy
- Sewer: Sewer
Community & HOA
Location
- Region: Vaughan
Financial & listing details
- Annual tax amount: C$5,700
- Date on market: 5/21/2026
Price history
Price history is unavailable.
Public tax history
Tax history is unavailable.
Climate risks
Neighborhood: Maple
Nearby schools
GreatSchools rating
No schools nearby
We couldn't find any schools near this home.

Similar homes
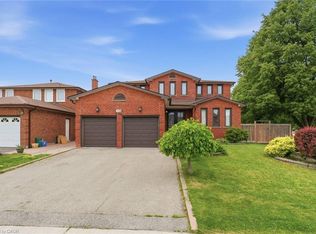
- C$1,439,0005 bd4 ba-- sqft50 Springer Dr, Richmond Hill, ON L4C 0G1For Sale
 MLS ID #N13716788, SUTTON GROUP-ADMIRAL REALTY INC.. TRREB
 - C$1,159,0004 bd4 ba-- sqft15 Bellefontaine Ct, Vaughan, ON L6A 4A7For Sale
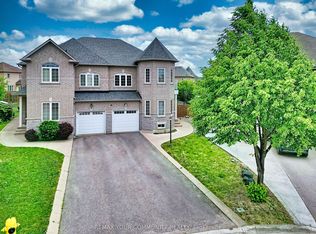 MLS ID #N13843532, REMAX YOUR COMMUNITY REALTY. TRREB
 - C$1,597,0005 bd5 ba-- sqft21 Mayvern Cres, Richmond Hill, ON L4C 5J5For Sale
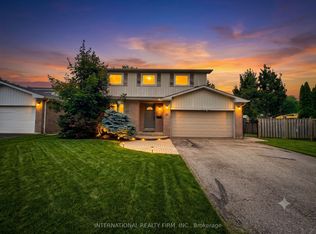 MLS ID #N13623758, INTERNATIONAL REALTY FIRM, INC.. TRREB
 - C$1,428,0005 bd4 ba-- sqft7 Monaco Cres, Richmond Hill, ON L4S 1V1For Sale
 MLS ID #N13848180, HOMELIFE NEW WORLD REALTY INC.. TRREB
