Beautiful Bungalow on a premium lot. Nestled on a "quiet court" in one of the most sought after Vaughan locations Rare 3850 sq ft of Living Space in Maple! Homes like this seldom come available. You will not find another bungalow in the area. Incredible features include Main Floor Family Room, Primary Bedroom has full 4 Pc Bath, Main floor Laundry Facilities, 9 Ft Ceilings on Main Floor, Fully Finished basement, Second Kitchen can be divided with separate entrance to garage, Impressive Front South Facing covered porch. Entrance to Garage from inside house on main floor and basement. Double Car Garage With 19 x 18 Ft Storage Loft! Oversized Kitchen with Breakfast Area & Walk Out to Patio, Pass Through from Kitchen to Family Room, Freshly Painted throughout. Located just steps from Canada's Wonderland and minutes to Cortellucci Hospital, top-rated schools, Shopping , Vaughan Mills, transit Maple GO Station, and all major amenities.
For sale
C$1,425,000
8 Piper Ct, Vaughan, ON L6A 1X2
3beds
3baths
Single Family Residence
Built in ----
5,598 Square Feet Lot
$-- Zestimate®
C$--/sqft
C$-- HOA
What's special
Premium lotQuiet courtMain floor family roomMain floor laundry facilitiesFully finished basementWalk out to patioFreshly painted throughout
- 1 day
- 1
- 0
Zillow last checked:
Listing updated:
Listed by:
RE/MAX PROFESSIONALS INC.
Source: TRREB,MLS®#: N14084370 Originating MLS®#: Toronto Regional Real Estate Board
Originating MLS®#: Toronto Regional Real Estate BoardFacts & features
Interior
Bedrooms & bathrooms
- Bedrooms: 3
- Bathrooms: 3
Primary bedroom
- Level: Main
- Dimensions: 4.52 x 4.39
Bedroom 2
- Level: Main
- Dimensions: 3.2 x 3
Bedroom 3
- Level: Main
- Dimensions: 3.2 x 3.05
Breakfast
- Level: Main
- Dimensions: 3.05 x 2.74
Other
- Level: Lower
- Dimensions: 5.66 x 1.83
Dining room
- Level: Main
- Dimensions: 3.66 x 3.35
Family room
- Level: Main
- Dimensions: 4.57 x 3.21
Foyer
- Level: Main
- Dimensions: 4.27 x 2.29
Foyer
- Level: Lower
- Dimensions: 3.2 x 3.2
Foyer
- Level: Lower
- Dimensions: 3.2 x 3.2
Other
- Level: Lower
- Dimensions: 3.2 x 1.91
Game room
- Level: Lower
- Dimensions: 7.62 x 3.35
Kitchen
- Level: Lower
- Dimensions: 6.1 x 5.49
Kitchen
- Level: Main
- Dimensions: 3.66 x 3.35
Laundry
- Level: Main
- Dimensions: 1.52 x 0.91
Living room
- Level: Main
- Dimensions: 4.27 x 3.35
Recreation
- Level: Lower
- Dimensions: 11.18 x 5.54
Heating
- Forced Air, Gas
Cooling
- Central Air
Features
- None
- Basement: Finished
- Has fireplace: Yes
Interior area
- Living area range: 1500-2000 null
Video & virtual tour
Property
Parking
- Total spaces: 6
- Parking features: Private
- Has garage: Yes
Features
- Patio & porch: Patio
- Exterior features: Landscaped
- Pool features: None
Lot
- Size: 5,598 Square Feet
- Features: School, Public Transit, Park, Hospital, Fenced Yard, Cul de Sac/Dead End, Irregular Lot
Details
- Additional structures: Garden Shed
- Parcel number: 033300066
Construction
Type & style
- Home type: SingleFamily
- Architectural style: Bungalow
- Property subtype: Single Family Residence
Materials
- Brick
- Foundation: Concrete
- Roof: Shingle
Utilities & green energy
- Sewer: Sewer
Community & HOA
Location
- Region: Vaughan
Financial & listing details
- Annual tax amount: C$6,177
- Date on market: 10/15/2026
Price history
Price history is unavailable.
Public tax history
Tax history is unavailable.
Climate risks
Neighborhood: Maple
Nearby schools
GreatSchools rating
No schools nearby
We couldn't find any schools near this home.



Similar homes
- C$1,249,0003 bd2 ba-- sqft29 Malaren Rd, Vaughan, ON L6A 1E5For Sale
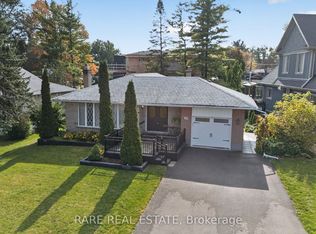 MLS ID #N14081620, RARE REAL ESTATE. TRREB
 - C$1,399,0004 bd3 ba-- sqft222 Caproni Dr, Vaughan, ON L6A 1X7For Sale
 MLS ID #N13795012, REALTY EXECUTIVES PRIORITY ONE LIMITED. TRREB
 - C$1,399,9003 bd4 ba-- sqft486 Greenock Dr, Vaughan, ON L6A 1M6For Sale
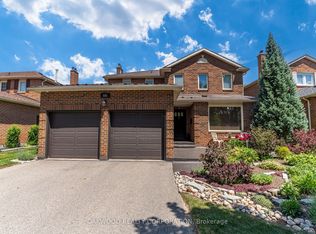 MLS ID #N13839490, OAKWOOD REALTY CORPORATION. TRREB
 - C$1,289,0005 bd4 ba-- sqft336 Saint Joan Of Arc Ave, Vaughan, ON L6A 3N1For Sale
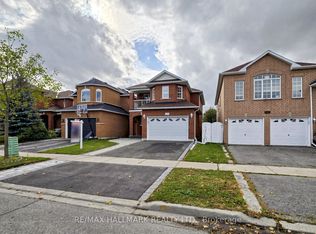 MLS ID #N14033826, RE/MAX HALLMARK REALTY LTD.. TRREB
