A stunning, well maintained 4-bedroom double-garage detached home, nestled on a quiet, family-oriented crescent in sought-after Maple. 2,212 sq ft above grade per Mpac, over 3,000 sq ft of total living space. Enjoy a bright, functional layout featuring a formal living / dining room, a cozy family room with a marble-cladded fireplace, a renovated modern main-floor kitchen complete with quartz countertops and walk out to professional finished interlocking patio in fully fenced south-facing backyard. Roof shingles replaced in 2024, Newer Air Conditioner (Heat Pump) in 2024, newly engineered hardwood floor in 2nd floor in 2026. Master bedroom hosts a 4-piece ensuite and a large walk-in closet. Large secondary bedroom with walk-in closet. All second-floor bathrooms are upgraded and renovated. The finished basement features an open-concept recreation room, a second kitchen(No appliances), a private den/5th bedroom, and rough-ins for laundry and a 3-piece bathroom. Direct access to double garage from laundry room, can park up to 6 cars and no sidewalk. Minutes to schools, parks, local transit and walkable distance to Rutherford Go Station, Highway 400/407, Vaughan Mills, Canada's Wonderland, and Cortellucci Vaughan Hospital. Rare opportunity!
For sale
C$1,348,000
25 Ridgefield Cres, Vaughan, ON L6A 1J8
4beds
3baths
Single Family Residence
Built in ----
4,718 Square Feet Lot
$-- Zestimate®
C$--/sqft
C$-- HOA
What's special
Quiet family-oriented crescentBright functional layoutRenovated modern main-floor kitchenQuartz countertopsFully fenced south-facing backyard
- 2 days
- 2
- 0
Zillow last checked:
Listing updated:
Listed by:
SINCERE REALTY INC.
Source: TRREB,MLS®#: N13818644 Originating MLS®#: Toronto Regional Real Estate Board
Originating MLS®#: Toronto Regional Real Estate BoardFacts & features
Interior
Bedrooms & bathrooms
- Bedrooms: 4
- Bathrooms: 3
Primary bedroom
- Level: Second
- Dimensions: 4.9 x 4.8
Primary bedroom
- Description: Primary Bedroom
- Level: Second
- Area: 26.86 Square Meters
- Area source: Other
- Dimensions: 4.84 x 5.55
Bedroom 2
- Level: Second
- Dimensions: 3.35 x 3
Bedroom 2
- Description: Bedroom 2
- Level: Second
- Area: 10.14 Square Meters
- Area source: Other
- Dimensions: 3.00 x 3.38
Bedroom 3
- Level: Second
- Dimensions: 3.06 x 3
Bedroom 3
- Description: Bedroom 3
- Level: Second
- Area: 9.39 Square Meters
- Area source: Other
- Dimensions: 3.12 x 3.01
Bedroom 4
- Level: Second
- Dimensions: 4.87 x 4.2
Bedroom 4
- Description: Bedroom 4
- Level: Second
- Area: 20.58 Square Meters
- Area source: Other
- Dimensions: 4.20 x 4.90
Bathroom
- Level: Basement
- Dimensions: 2.65 x 1.5
Breakfast
- Level: Ground
- Dimensions: 2.27 x 3
Den
- Level: Basement
- Dimensions: 3.33 x 3.02
Dining room
- Level: Ground
- Dimensions: 3.56 x 3.64
Family room
- Level: Ground
- Dimensions: 4.8 x 3.25
Family room
- Description: Family Room
- Level: Main
- Area: 15.93 Square Meters
- Area source: Other
- Dimensions: 4.90 x 3.25
Other
- Level: Basement
- Dimensions: 3.18 x 2.22
Kitchen
- Description: Kitchen
- Level: Main
- Area: 14.79 Square Meters
- Area source: Other
- Dimensions: 4.93 x 3.00
Kitchen
- Level: Basement
- Dimensions: 2.55 x 2.43
Kitchen
- Level: Ground
- Dimensions: 4.9 x 3
Laundry
- Description: Laundry
- Level: Main
- Area: 6.23 Square Meters
- Area source: Other
- Dimensions: 1.64 x 3.80
Laundry
- Level: Ground
- Dimensions: 2.6 x 1.6
Living room
- Level: Ground
- Dimensions: 3.56 x 3.05
Living room
- Description: Living Room
- Level: Main
- Area: 23.99 Square Meters
- Area source: Other
- Dimensions: 6.70 x 3.58
Recreation
- Level: Basement
- Dimensions: 4.6 x 3.3
Heating
- Forced Air, Gas
Cooling
- Central Air
Appliances
- Included: Water Heater, Water Softener
Features
- Rough-In Bath
- Flooring: Carpet Free
- Basement: Finished
- Has fireplace: Yes
Interior area
- Living area range: 2000-2500 null
Video & virtual tour
Property
Parking
- Total spaces: 6
- Parking features: Private, Garage Door Opener
- Has attached garage: Yes
Features
- Stories: 2
- Pool features: None
Lot
- Size: 4,718 Square Feet
- Features: Fenced Yard, Hospital, Lake/Pond, Park, Public Transit, School
Details
- Parcel number: 033400390
Construction
Type & style
- Home type: SingleFamily
- Property subtype: Single Family Residence
Materials
- Brick, Other
- Foundation: Poured Concrete
- Roof: Asphalt Shingle
Utilities & green energy
- Sewer: Sewer
Community & HOA
Location
- Region: Vaughan
Financial & listing details
- Annual tax amount: C$5,469
- Date on market: 9/23/2026
Price history
Price history is unavailable.
Public tax history
Tax history is unavailable.
Climate risks
Neighborhood: Maple
Nearby schools
GreatSchools rating
No schools nearby
We couldn't find any schools near this home.
Similar homes
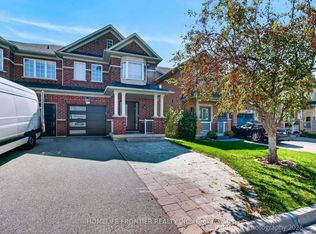
- C$1,418,0004 bd3 ba-- sqft9 White Beach Cres, Vaughan, ON L6A 0R1For Sale
 MLS ID #N13813240, PSR. TRREB
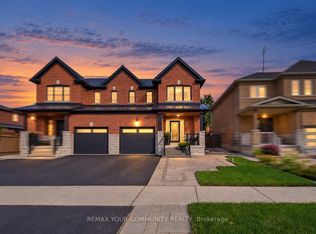
 - C$1,488,0004 bd4 ba-- sqft34 Petticoat Rd, Vaughan, ON L6A 0L9For Sale
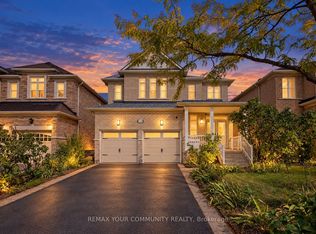 MLS ID #N13823330, REMAX YOUR COMMUNITY REALTY. TRREB
 - C$1,399,0006 bd4 ba-- sqft180 Jack Pine Rd, Vaughan, ON L6A 0L8For Sale
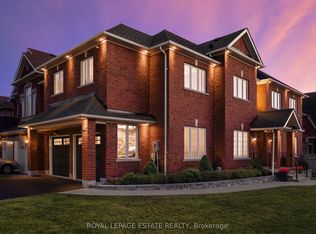 MLS ID #N13817460, ROYAL LEPAGE ESTATE REALTY. TRREB
 - C$1,399,0006 bd4 ba-- sqft663 Peter Rupert Ave, Vaughan, ON L6A 0S2For Sale
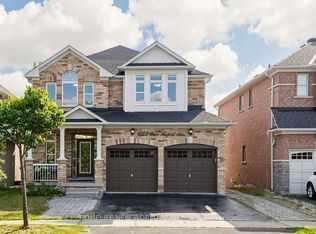 MLS ID #N13819598, HOMELIFE NEW WORLD REALTY INC.. TRREB
