Welcome To 213 Roseheath Dr, A Beautiful Family Home Located In The Highly Sought-after Maple Community Of Vaughan. Nestled On A Quiet And Peaceful Street, This Stunning Property Offers Over 2,600 Sq.ft. Of Living Spaces Above Ground With 4 Spacious Bedrooms And 5 Washrooms. One Of The Highlights Of This Home Is The Added Sunroom And Professionally Finished Landscaping Backyard, Creating The Perfect Space To Relax And Enjoy A Peaceful Retreat In The Heart Of The City. The Modern Open-concept Kitchen Is Thoughtfully Designed With A Bright And Spacious Layout Perfect For Everyday Living And Entertaining. The Second Floor Features Brand-new Flooring Throughout And Two Ensuite Bedrooms. Fully Finished Basement With Rec Room, 3-Piece Bath, Separate Entrance From Garage. Fully Landscaped With Pattern Concrete On Entrance Way And Walkway To Rear. Updated 30-Yr Roof Last Longer. Conveniently Located Close To Community Centre, Public Transit, Shopping, Hwy 400, And Everyday Amenities, This Home Also Falls Within The Highly Regarded Maple High School District. We Warmly Welcome You To Come And Experience Everything This Exceptional Home Has To Offer. A Must See And Buy!
For sale
C$1,328,000
213 Roseheath Dr, Vaughan, ON L6A 2A3
4beds
5baths
Single Family Residence
Built in ----
4,503 Square Feet Lot
$-- Zestimate®
C$--/sqft
C$-- HOA
What's special
- 7 days
- 5
- 0
Zillow last checked:
Listing updated:
Listed by:
RE/MAX REALTRON REALTY INC.
Source: TRREB,MLS®#: N13738238 Originating MLS®#: Toronto Regional Real Estate Board
Originating MLS®#: Toronto Regional Real Estate BoardFacts & features
Interior
Bedrooms & bathrooms
- Bedrooms: 4
- Bathrooms: 5
Primary bedroom
- Description: Primary Bedroom
- Level: Second
- Area: 18.27 Square Meters
- Area source: Other
- Dimensions: 4.34 x 4.21
Bedroom 2
- Description: Bedroom 2
- Level: Second
- Area: 13.17 Square Meters
- Area source: Other
- Dimensions: 3.00 x 4.39
Bedroom 3
- Description: Bedroom 3
- Level: Second
- Area: 12.38 Square Meters
- Area source: Other
- Dimensions: 2.74 x 4.52
Bedroom 4
- Description: Recreation
- Level: Second
- Area: 4263.14 Square Meters
- Area source: Other
- Dimensions: 8.23 x 518.00
Breakfast
- Description: Breakfast
- Level: Main
- Area: 7.62 Square Meters
- Area source: Other
- Dimensions: 3.00 x 2.54
Dining room
- Description: Dining Room
- Level: Main
- Area: 14.7 Square Meters
- Area source: Other
- Dimensions: 2.97 x 4.95
Family room
- Description: Family Room
- Level: Main
- Area: 14.45 Square Meters
- Area source: Other
- Dimensions: 2.92 x 4.95
Kitchen
- Description: Kitchen
- Level: Main
- Area: 14.7 Square Meters
- Area source: Other
- Dimensions: 2.97 x 4.95
Living room
- Description: Living Room
- Level: Main
- Area: 14.7 Square Meters
- Area source: Other
- Dimensions: 2.97 x 4.95
Recreation
- Level: Basement
- Dimensions: 8.23 x 5.18
Heating
- Forced Air, Gas
Cooling
- Central Air
Features
- Other
- Basement: Finished,Separate Entrance
- Has fireplace: Yes
Interior area
- Living area range: 2500-3000 null
Property
Parking
- Total spaces: 6
- Parking features: Private
- Has attached garage: Yes
Features
- Stories: 2
- Pool features: None
Lot
- Size: 4,503 Square Feet
- Features: Irregular Lot, Park, Place Of Worship, Public Transit, School
Details
- Parcel number: 033310163
Construction
Type & style
- Home type: SingleFamily
- Property subtype: Single Family Residence
Materials
- Brick
- Foundation: Concrete
- Roof: Asphalt Shingle
Utilities & green energy
- Sewer: Sewer
Community & HOA
Location
- Region: Vaughan
Financial & listing details
- Annual tax amount: C$5,762
- Date on market: 9/2/2026
Price history
Price history is unavailable.
Public tax history
Tax history is unavailable.
Climate risks
Neighborhood: Maple
Nearby schools
GreatSchools rating
No schools nearby
We couldn't find any schools near this home.

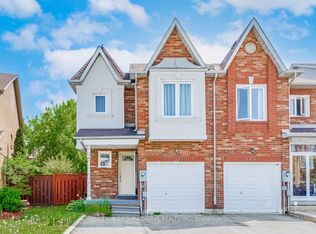
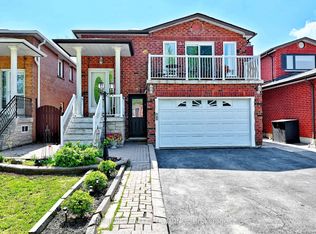
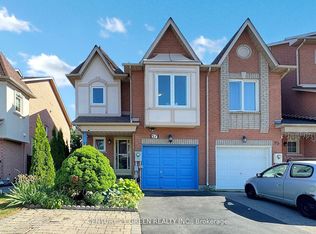
Similar homes
- C$1,199,9994 bd4 ba-- sqft15 Bellefontaine Ct, Vaughan, ON L6A 4A7For Sale
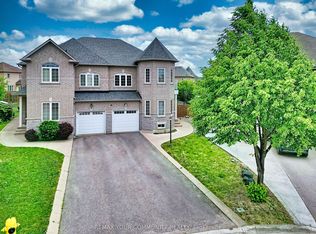 MLS ID #N13441724, REMAX YOUR COMMUNITY REALTY. TRREB
 - C$1,588,0006 bd4 ba-- sqft492 Pleasant Ridge Ave, Vaughan, ON L4J 8X2For Sale
 MLS ID #N13762036, RE/MAX REALTRON REALTY INC.. TRREB
 - C$1,299,0004 bd4 ba-- sqft58 Lady Loretta Ln, Vaughan, ON L6A 4E9For Sale
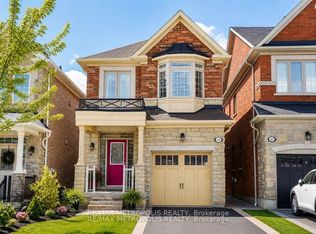 MLS ID #N13598646, RE/MAX METROPOLIS REALTY. TRREB
 - C$1,498,0004 bd4 ba-- sqft115 Bentoak Cres, Vaughan, ON L4J 8S8For Sale
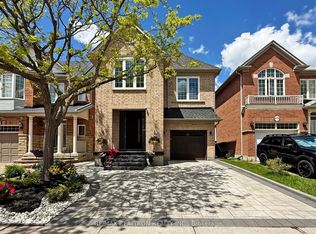 MLS ID #N13705878, RE/MAX REALTRON REALTY INC.. TRREB
