Welcome to 94 Kelso Crescent, ideally situated in Vaughan's desirable Maple community. This beautifully maintained 3-bedroom, 3-bathroom home offers a bright, open-concept layout featuring a spacious living area, a well-appointed kitchen with a centre island, and laminate flooring throughout. The dining area provides a walkout to the balcony, while the finished basement offers additional living space and direct access to the fully fenced backyard-perfect for relaxing, entertaining, or family enjoyment. Conveniently located just steps from shopping, schools, parks, public transit, and Cortellucci Vaughan Hospital, this inviting home combines comfort, functionality, and an exceptional location.
For sale
C$949,800
94 Kelso Cres, Vaughan, ON L6A 2K6
3beds
3baths
Townhouse
Built in ----
516 Square Feet Lot
$-- Zestimate®
C$--/sqft
C$-- HOA
What's special
Bright open-concept layoutLaminate flooring throughout
- 40 days
- 3
- 0
Zillow last checked:
Listing updated:
Listed by:
RE/MAX PREMIER THE OP TEAM
Source: TRREB,MLS®#: N13762098 Originating MLS®#: Toronto Regional Real Estate Board
Originating MLS®#: Toronto Regional Real Estate BoardFacts & features
Interior
Bedrooms & bathrooms
- Bedrooms: 3
- Bathrooms: 3
Primary bedroom
- Level: Second
- Dimensions: 3.48 x 3.45
Bedroom 2
- Level: Second
- Dimensions: 3.66 x 2.4
Dining room
- Level: Main
- Dimensions: 3.75 x 2.65
Living room
- Level: Main
- Dimensions: 5.18 x 3.35
Recreation
- Level: Lower
- Dimensions: 3.8 x 3.5
Heating
- Forced Air, Gas
Cooling
- Central Air
Features
- Storage
- Basement: Finished with Walk-Out
- Has fireplace: No
Interior area
- Living area range: 1100-1500 null
Property
Parking
- Total spaces: 3
- Parking features: Mutual
- Has garage: Yes
Features
- Stories: 2
- Pool features: None
- Waterfront features: None
Lot
- Size: 516 Square Feet
Details
- Parcel number: 033311283
Construction
Type & style
- Home type: Townhouse
- Property subtype: Townhouse
Materials
- Brick
- Foundation: Brick
- Roof: Asphalt Shingle
Utilities & green energy
- Sewer: Sewer
Community & HOA
Location
- Region: Vaughan
Financial & listing details
- Annual tax amount: C$3,290
- Date on market: 9/9/2026
Price history
Price history is unavailable.
Public tax history
Tax history is unavailable.
Climate risks
Neighborhood: Maple
Nearby schools
GreatSchools rating
No schools nearby
We couldn't find any schools near this home.

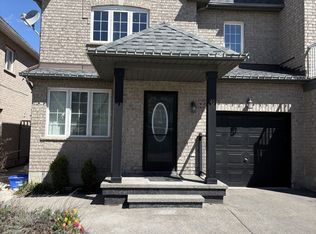
Similar homes
- C$749,0003 bd2 ba-- sqft31 Islay Cres, Vaughan, ON L6A 2C1For Sale
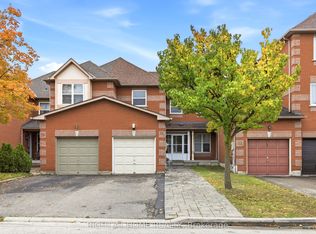 MLS ID #N14081928, RIGHT AT HOME REALTY INC.. TRREB
 - C$959,0004 bd3 ba-- sqft57 Kelso Cres, Vaughan, ON L6A 2C8For Sale
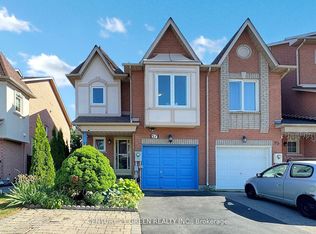 MLS ID #N13228048, CENTURY 21 GREEN REALTY INC.. TRREB
 - C$875,0003 bd3 ba-- sqft68 Carron Ave, Vaughan, ON L6A 1Y6For Sale
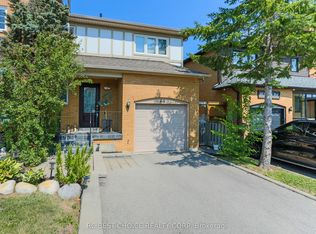 MLS ID #N13770328, RC BEST CHOICE REALTY CORP. TRREB
 - C$888,0004 bd3 ba-- sqft181 Parktree Dr #38, Vaughan, ON L6A 2K9For Sale
 MLS ID #N14005018, ANJIA REALTY. TRREB
