Welcome to 6 Kinney Gate - a beautifully maintained 3-bedroom freehold townhouse in the heart of Maple, set on an extra-deep lot with no sidewalk in front. Sun-filled two-story foyer with 9-ft ceilings on the main floor leads to a formal dining room and a beautifully renovated kitchen.**Hardwood floors through the main and upper levels. A generously sized primary bedroom and a full bath complete the upper level. A finished basement adds extra living space. Outside, enjoy quiet moments and everyday living in your own backyard. Parking for 4 vehicles, plus an EV-ready garage with Level 2 charger rough-in. Located in the Mackenzie Glen PS and Maple HS district, minutes to Cortellucci Vaughan Hospital, Vaughan Mills, Canada's Wonderland, parks, Hwy 400/407 and transit. Pride of ownership throughout - move in and enjoy!
Under contract
C$899,900
6 Kinney Gate, Vaughan, ON L6A 2S3
3beds
3baths
Townhouse
Built in ----
2,387 Square Feet Lot
$-- Zestimate®
C$--/sqft
C$-- HOA
What's special
Formal dining roomBeautifully renovated kitchenGenerously sized primary bedroom
- 21 days
- 124
- 14
Zillow last checked:
Listing updated:
Listed by:
SMART SOLD REALTY
Source: TRREB,MLS®#: N14081576 Originating MLS®#: Toronto Regional Real Estate Board
Facts & features
Interior
Bedrooms & bathrooms
- Bedrooms: 3
- Bathrooms: 3
Primary bedroom
- Level: Second
- Dimensions: 4.6 x 3
Bedroom 2
- Level: Second
- Dimensions: 4.6 x 2.5
Bedroom 3
- Level: Second
- Dimensions: 3.2 x 2.5
Bedroom 4
- Level: Second
- Dimensions: 4.45 x 3.07
Bedroom 5
- Level: Basement
- Dimensions: 3.44 x 2.85
Breakfast
- Level: Main
- Dimensions: 2.49 x 1.83
Dining room
- Level: Main
- Dimensions: 7.32 x 3.3
Dining room
- Level: Basement
- Dimensions: 5.51 x 5.27
Foyer
- Level: Main
- Dimensions: 2.44 x 1.96
Kitchen
- Level: Main
- Dimensions: 6.1 x 2.44
Kitchen
- Level: Basement
- Dimensions: 1.7 x 2.33
Living room
- Level: Main
- Dimensions: 7.32 x 3.3
Recreation
- Level: Basement
- Dimensions: 6.5 x 3.5
Heating
- Forced Air, Gas
Cooling
- Central Air
Features
- Storage
- Flooring: Carpet Free
- Basement: Finished
- Has fireplace: No
Interior area
- Living area range: 1500-2000 null
Property
Parking
- Total spaces: 4
- Parking features: Private, Garage Door Opener
- Has garage: Yes
Features
- Stories: 2
- Pool features: None
Lot
- Size: 2,387 Square Feet
- Features: Hospital, Library, Park, Public Transit, Rec./Commun.Centre, Other Shaped Lot
Details
- Additional structures: Fence - Full, Garden Shed
- Parcel number: 033313323
Construction
Type & style
- Home type: Townhouse
- Property subtype: Townhouse
Materials
- Brick
- Foundation: Poured Concrete
- Roof: Asphalt Shingle
Utilities & green energy
- Sewer: Sewer
Community & HOA
Community
- Security: Smoke Detector(s)
Location
- Region: Vaughan
Financial & listing details
- Annual tax amount: C$3,978
- Date on market: 10/15/2026
Price history
Price history is unavailable.
Public tax history
Tax history is unavailable.
Climate risks
Neighborhood: Maple
Nearby schools
GreatSchools rating
No schools nearby
We couldn't find any schools near this home.
Similar homes
- C$899,9003 bd4 ba-- sqft14 Craddock St, Vaughan, ON L6A 2S1For Sale
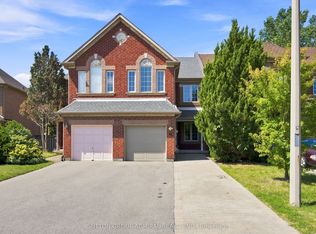 MLS ID #N13720382, SUTTON GROUP-ADMIRAL REALTY INC.. TRREB
- C$899,0003 bd4 ba-- sqft159 Carpaccio Ave, Vaughan, ON L4H 4R6For Sale
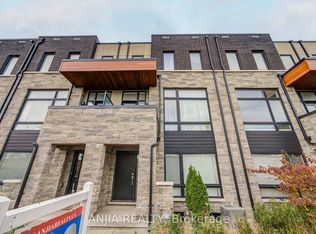 MLS ID #N14151778, ANJIA REALTY. TRREB
- C$849,9993 bd4 ba-- sqft116 Keystar Ct, Vaughan, ON L4H 0G8For Sale
 MLS ID #N14147736, EXP REALTY. TRREB
- C$964,9903 bd3 ba-- sqft46 Seacoasts Cir, Vaughan, ON L6A 1G3For Sale
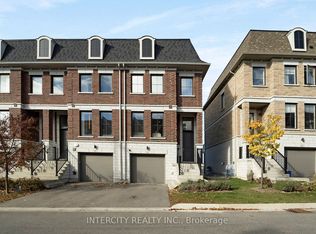 MLS ID #N14140436, INTERCITY REALTY INC.. TRREB
