Welcome to 116 Keystar Court, a beautifully renovated freehold end-unit townhouse backing onto a scenic ravine and walking trail in Vaughan's sought-after Vellore Village .This move-in-ready home offers modern finishes, thoughtfully updated living spaces, and exceptional outdoor living. The bright main floor features engineered flooring, pot lights, and a spacious living room with a stunning contemporary fireplace feature wall.The beautifully renovated kitchen showcases sleek cabinetry, quartz-style countertops with matching backsplash, stainless steel appliances, a gas range, and ample storage. The adjoining dining area provides the perfect setting for family meals and entertaining, with convenient access to the backyard.Upstairs, you'll find three generously sized bedrooms, including a spacious primary retreat with a walk-in closet and beautifully updated ensuite featuring a double vanity and elegant large-format tiles. Two additional bedrooms and an updated main bathroom complete the upper level.The finished basement offers additional living space, ideal for a recreation room, home office, gym, or children's play area, along with a beautifully finished bathroom, laundry area, and storage.Step outside into your fully fenced backyard oasis, featuring a spacious interlocking stone patio, outdoor entertaining area, manicured lawn, raised deck, and garden shed. What truly sets this home apart is the beautiful ravine and walking trail directly behind the property, offering a peaceful natural backdrop and convenient opportunities for outdoor recreation.Complete with an attached garage, private driveway, and attractive brick exterior, this home is conveniently located near excellent schools, parks, shopping, restaurants, community amenities, and Highway 400.Beautifully renovated, move-in ready, and backing onto a ravine and walking trail, 116 Keystar Court offers the perfect combination of modern comfort, family-friendly living, and natural surroundings
For sale
C$849,999
116 Keystar Ct, Vaughan, ON L4H 0G8
3beds
4baths
Townhouse
Built in ----
3,465 Square Feet Lot
$-- Zestimate®
C$--/sqft
C$-- HOA
What's special
Modern finishesThoughtfully updated living spacesExceptional outdoor livingBright main floorEngineered flooringPot lightsBeautifully renovated kitchen
- 1 day
- 6
- 3
Zillow last checked:
Listing updated:
Listed by:
EXP REALTY
Source: TRREB,MLS®#: N14147736 Originating MLS®#: Toronto Regional Real Estate Board
Facts & features
Interior
Bedrooms & bathrooms
- Bedrooms: 3
- Bathrooms: 4
Heating
- Forced Air, Gas
Cooling
- Central Air
Appliances
- Included: Disposal
Features
- Central Vacuum
- Flooring: Carpet Free
- Basement: Finished
- Has fireplace: No
Interior area
- Living area range: 1500-2000 null
Video & virtual tour
Property
Parking
- Total spaces: 3
- Parking features: Private
- Has attached garage: Yes
Features
- Stories: 2
- Pool features: None
Lot
- Size: 3,465 Square Feet
- Features: Irregular Lot, Cul de Sac/Dead End, Fenced Yard, Park, Public Transit, School
Details
- Parcel number: 033276801
Construction
Type & style
- Home type: Townhouse
- Property subtype: Townhouse
- Attached to another structure: Yes
Materials
- Brick
- Foundation: Poured Concrete
- Roof: Asphalt Shingle
Utilities & green energy
- Sewer: Sewer
Community & HOA
Location
- Region: Vaughan
Financial & listing details
- Annual tax amount: C$5,027
- Date on market: 11/4/2026
Price history
Price history is unavailable.
Public tax history
Tax history is unavailable.
Climate risks
Neighborhood: Vellore
Nearby schools
GreatSchools rating
No schools nearby
We couldn't find any schools near this home.



Similar homes
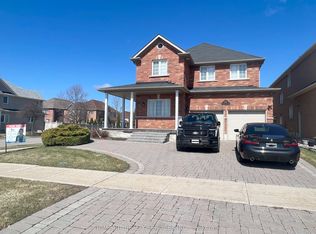
- C$865,0003 bd2 ba-- sqft112 Andrea Ln, Vaughan, ON L4L 1E7For Sale
 MLS ID #N13778948, RE/MAX EXPERTS. TRREB
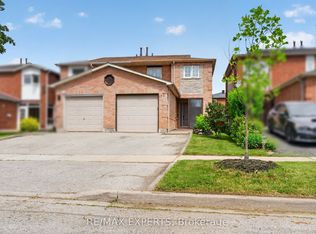
- C$839,9993 bd4 ba-- sqft40 Waterbury St, Caledon, ON L7E 1X4For Sale
 MLS ID #W13813594, RE/MAX EXPERTS. TRREB
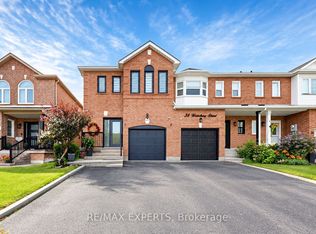
- C$959,0003 bd3 ba-- sqft67 City Park Cir, Vaughan, ON L4L 0H2For Sale
 MLS ID #N14103760, RE/MAX EXPERTS. TRREB
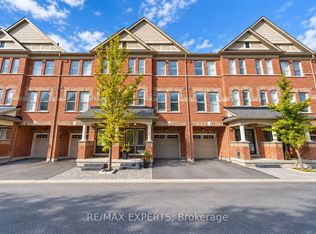
- C$899,9003 bd3 ba-- sqft40 Pitney Ave, Richmond Hill, ON L4E 4Y5For Sale
 MLS ID #N13795786, RE/MAX EXPERTS. TRREB
