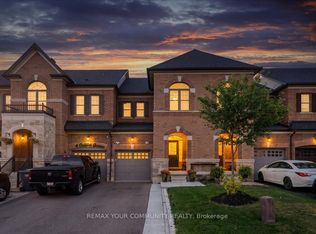
Welcome home! Located in a highly sought after community in Bolton East, this freehold end unit townhouse emulates the perfect combination of style, class, and modern elegance. It features 3 oversized bedrooms, 3 bathrooms, an open concept kitchen/living/dining area that is spacious for entertaining the entire family, THE BEST layout of all of the townhouses in this community and features 1,725 sq ft, upgraded backyard that is perfect for hanging out with friends on a beautiful day, thousands in premium upgrades, professional landscaping, and so much more!
For sale
C$929,900
9 Tormore Rd, Caledon, ON L7E 4K8
3beds
3baths
Townhouse
Built in ----
2,323 Square Feet Lot
$-- Zestimate®
C$--/sqft
C$-- HOA
What's special
- 25 days
- 15
- 1
Zillow last checked:
Listing updated:
Listed by:
RE/MAX EXPERTS
Source: TRREB,MLS®#: W13802370 Originating MLS®#: Toronto Regional Real Estate Board
Originating MLS®#: Toronto Regional Real Estate BoardFacts & features
Interior
Bedrooms & bathrooms
- Bedrooms: 3
- Bathrooms: 3
Primary bedroom
- Level: Second
- Dimensions: 0 x 0
Bedroom 2
- Level: Second
- Dimensions: 0 x 0
Bedroom 3
- Level: Second
- Dimensions: 0 x 0
Dining room
- Level: Main
- Dimensions: 0 x 0
Kitchen
- Level: Main
- Dimensions: 0 x 0
Living room
- Level: Main
- Dimensions: 0 x 0
Heating
- Forced Air, Gas
Cooling
- Central Air
Features
- None
- Basement: Full,Unfinished
- Has fireplace: No
Interior area
- Living area range: 1500-2000 null
Video & virtual tour
Property
Parking
- Total spaces: 2
- Parking features: Private
- Has garage: Yes
Features
- Stories: 2
- Pool features: None
Lot
- Size: 2,323 Square Feet
Details
- Parcel number: 143511998
Construction
Type & style
- Home type: Townhouse
- Property subtype: Townhouse
Materials
- Brick, Stone
- Foundation: Concrete
- Roof: Asphalt Shingle
Utilities & green energy
- Sewer: Sewer
Community & HOA
Location
- Region: Caledon
Financial & listing details
- Annual tax amount: C$5,510
- Date on market: 9/18/2026
Price history
Price history is unavailable.
Public tax history
Tax history is unavailable.
Climate risks
Neighborhood: Bolton
Nearby schools
GreatSchools rating
No schools nearby
We couldn't find any schools near this home.


Similar homes
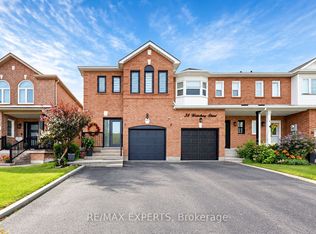
- C$839,9993 bd4 ba-- sqft40 Waterbury St, Caledon, ON L7E 1X4For Sale
 MLS ID #W13813594, RE/MAX EXPERTS. TRREB
 - C$949,9004 bd3 ba-- sqft37 Nease Ln E, Vaughan, ON L4L 0C5For Sale
 MLS ID #N13848244, RE/MAX PREMIER INC.. TRREB
 - C$968,0003 bd4 ba-- sqft10060 Keele St #7, Vaughan, ON L6A 4V6For Sale
 MLS ID #N13787856, RE/MAX EXPERTS. TRREB
 - C$899,9003 bd3 ba-- sqft29 Aspenview Ave, Caledon, ON L7C 3P9For Sale
 MLS ID #W13618950, RE/MAX GOLD REALTY INC.. TRREB
