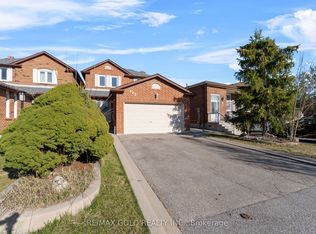
Welcome to 102 Pinedale Gate. Tucked away in its own quiet premium section of this well-established community of East Woodbridge. Fantastic opportunity for buyers seeking low-maintenance lifestyle in a central and convenient location. Connected only by garage on one-side with direct door access to backyard, enjoy that semi-feel. Parking for 3 cars. Plenty of windows for natural light. Large front windows in front room with gleaming hardwood floors, smooth ceilings, crown molding and potlights. Large eat-in kitchen at rear with amply cabinetry , quartz countertops, island, pantry, smart appliances and a sliding glass walkout to 12x10 wood deck, perfect for dining/BBQ and entertaining. Second floor features hardwood flooring leading into all 3 generous-sized bedrooms. No Wasted Space. 2 full sized bathrooms. Completely finished basement with bedroom, laundry, rec room and cold room. Short Walk to Father Bressani Catholic High School, Public/Catholic Elementary Schools, and Chancellor Community Centre- with pool, gym, programs, library, water park, soccer field, outdoor skating pad. Close to all amenities including Piazza DelSol, Fortinos, Shoppers, LCBO, Winners, LaPaloma, Dollar Tree, Tim Hortons, COSTCO and much more. Ideal Location for Commuters with easy access to Highways 400, 407 and 401. Convenient Transit Options: VIVA Rapid Transit, Vaughan Metropolitan Centre with TTC Subway access, making commuting throughout the GTA effortless.
For sale
C$978,800
102 Pinedale Gate #66, Vaughan, ON L4L 8X3
4beds
3baths
Townhouse
Built in ----
-- sqft lot
$-- Zestimate®
C$--/sqft
C$187/mo HOA
What's special
Gleaming hardwood floorsSmooth ceilingsCrown moldingLarge eat-in kitchenAmply cabinetryQuartz countertopsSmart appliances
- 17 days
- 9
- 0
Zillow last checked:
Listing updated:
Listed by:
RE/MAX PREMIER INC.
Source: TRREB,MLS®#: N13793172 Originating MLS®#: Toronto Regional Real Estate Board
Originating MLS®#: Toronto Regional Real Estate BoardFacts & features
Interior
Bedrooms & bathrooms
- Bedrooms: 4
- Bathrooms: 3
Primary bedroom
- Level: Main
- Dimensions: 4.54 x 4.22
Bedroom 2
- Level: Main
- Dimensions: 3.69 x 3.05
Bedroom 3
- Level: Main
- Dimensions: 4.18 x 9.1
Bedroom 4
- Level: Basement
- Dimensions: 3.12 x 10.01
Other
- Level: Basement
- Dimensions: 0 x 0
Dining room
- Level: Main
- Dimensions: 4.67 x 3.25
Foyer
- Level: Main
- Dimensions: 4.57 x 1.95
Kitchen
- Level: Main
- Dimensions: 3.04 x 2.6
Laundry
- Level: Basement
- Dimensions: 3.11 x 1.31
Living room
- Level: Main
- Dimensions: 5.13 x 3.44
Recreation
- Level: Basement
- Dimensions: 6.04 x 2.77
Heating
- Forced Air, Gas
Cooling
- Central Air
Appliances
- Laundry: In Basement
Features
- Flooring: Carpet Free
- Basement: Finished
- Has fireplace: No
Interior area
- Living area range: 1400-1599 null
Video & virtual tour
Property
Parking
- Total spaces: 3
- Parking features: Garage
- Has garage: Yes
Features
- Stories: 2
- Patio & porch: Deck
- Exterior features: Landscaped
Lot
- Features: Fenced Yard, Public Transit, Rec./Commun.Centre, School, School Bus Route, Park
Details
- Parcel number: 293980066
Construction
Type & style
- Home type: Townhouse
- Property subtype: Townhouse
Materials
- Brick
- Roof: Shingle
Community & HOA
Community
- Security: Alarm System
HOA
- Amenities included: Visitor Parking, Playground
- Services included: Common Elements Included, Building Insurance Included, Parking Included
- HOA fee: C$187 monthly
- HOA name: YRCC
Location
- Region: Vaughan
Financial & listing details
- Annual tax amount: C$3,858
- Date on market: 9/16/2026
Price history
Price history is unavailable.
Public tax history
Tax history is unavailable.
Climate risks
Neighborhood: Woodbridge
Nearby schools
GreatSchools rating
No schools nearby
We couldn't find any schools near this home.
Similar homes
- C$949,9004 bd3 ba-- sqft37 Nease Ln E, Vaughan, ON L4L 0C5For Sale
 MLS ID #N13848244, RE/MAX PREMIER INC.. TRREB
 - C$1,120,0003 bd4 ba-- sqft60 Tumbleweed Ct, Vaughan, ON L4L 8Y6For Sale
 MLS ID #N13232698, RE/MAX PREMIER INC.. TRREB
 - C$899,0003 bd2 ba-- sqft112 Andrea Ln, Vaughan, ON L4L 1E7For Sale
 MLS ID #N13778948, RE/MAX EXPERTS. TRREB
 - C$1,099,9004 bd4 ba-- sqft115 Misty Meadow Dr, Vaughan, ON L4L 3X1For Sale
 MLS ID #N13673588, RE/MAX GOLD REALTY INC.. TRREB
