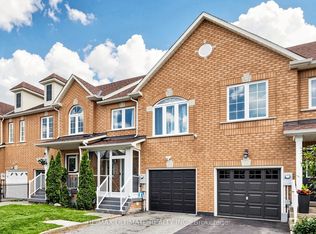
Welcome to this rare freehold townhouse situated on a huge corner lot offering exceptional privacy and space - it truly feels like a fully detached property. Enjoy a fully fenced, party-sized backyard complete with a large sundeck, garden shed, and beautifully landscaped garden beds-perfect for entertaining or relaxing outdoors. Inside, the home features a functional centre hall floor plan with a spacious open family room showcasing oversized picture windows, and a walk-out to the deck. Natural light pours in throughout the home, creating a bright and inviting atmosphere. Generously sized bedrooms and a finished basement provide plenty of living space for families of all sizes. Located in a highly desirable area, you're just minutes from the Vaughan subway, major transit routes, and surrounded by an abundance of amazing restaurants, shopping, and everyday conveniences. This is a rare opportunity - don't miss it!
For sale
C$999,000
1 Teahouse Rd, Vaughan, ON L4L 8Y5
3beds
4baths
Townhouse
Built in ----
2,741 Square Feet Lot
$-- Zestimate®
C$--/sqft
C$-- HOA
What's special
- 76 days
- 7
- 0
Zillow last checked:
Listing updated:
Listed by:
FOREST HILL REAL ESTATE INC.
Source: TRREB,MLS®#: N13661102 Originating MLS®#: Toronto Regional Real Estate Board
Originating MLS®#: Toronto Regional Real Estate BoardFacts & features
Interior
Bedrooms & bathrooms
- Bedrooms: 3
- Bathrooms: 4
Primary bedroom
- Level: Upper
- Dimensions: 5.2 x 4.2
Bedroom 2
- Level: Upper
- Dimensions: 5.69 x 2.87
Bedroom 3
- Level: Upper
- Dimensions: 4.65 x 2.75
Other
- Level: Main
- Dimensions: 4.2 x 1.86
Family room
- Level: Main
- Dimensions: 4.18 x 3.87
Foyer
- Level: Main
- Dimensions: 3.29 x 3.86
Kitchen
- Level: Main
- Dimensions: 5.33 x 2.7
Laundry
- Level: Basement
- Dimensions: 4.88 x 2.7
Recreation
- Level: Basement
- Dimensions: 8.01 x 5.72
Heating
- Forced Air, Gas
Cooling
- Central Air
Features
- Other
- Basement: Finished
- Has fireplace: No
Interior area
- Living area range: 1500-2000 null
Video & virtual tour
Property
Parking
- Total spaces: 3
- Parking features: Garage
- Has garage: Yes
Features
- Stories: 2
- Pool features: None
Lot
- Size: 2,741 Square Feet
Details
- Parcel number: 032880713
Construction
Type & style
- Home type: Townhouse
- Property subtype: Townhouse
Materials
- Brick
- Foundation: Other
- Roof: Shingle
Utilities & green energy
- Sewer: Sewer
Community & HOA
Location
- Region: Vaughan
Financial & listing details
- Annual tax amount: C$4,449
- Date on market: 8/11/2026
Price history
Price history is unavailable.
Public tax history
Tax history is unavailable.
Climate risks
Neighborhood: Woodbridge
Nearby schools
GreatSchools rating
No schools nearby
We couldn't find any schools near this home.
Similar homes
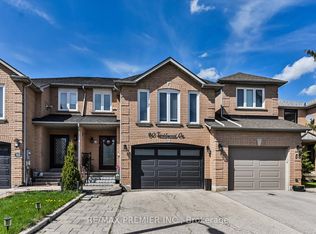
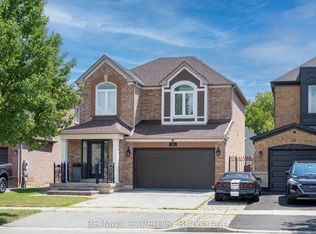
- C$969,0003 bd4 ba-- sqft117 Pinedale Gate, Vaughan, ON L4L 8X3For Sale
 MLS ID #N14032016, RE/MAX EXPERTS. TRREB
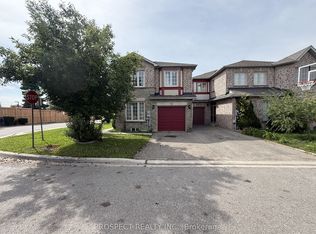
 - C$978,8004 bd3 ba-- sqft102 Pinedale Gate, Vaughan, ON L4L 8X3For Sale
 MLS ID #N13793172, RE/MAX PREMIER INC.. TRREB
 - C$998,0003 bd3 ba-- sqft55 Pottery Pl, Vaughan, ON L4L 9H5For Sale
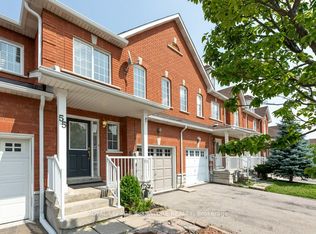 MLS ID #N12936750, ROYAL LEPAGE SIGNATURE REALTY. TRREB
 - C$1,075,0003 bd4 ba-- sqft131 Foxchase Ave, Vaughan, ON L4L 9H6For Sale
 MLS ID #N13558362, RE/MAX ULTIMATE REALTY INC.. TRREB
