Welcome to 27 Lavender Place - a beautifully refreshed detached home in sought-after East Woodbridge, where comfort, space and convenience come together. Freshly painted and finished with hardwood flooring throughout the main and upper levels, this home offers a functional layout with bright principal rooms, an inviting eat-in kitchen, a vaulted family room and a finished basement for flexible additional living space. Enjoy meaningful updates including new laundry appliances (2026), a new fence (2026), newer garage door, A/C (2020), furnace (2022), roof (approx. 2013) and windows (approx. 2008). The private yard is ready for relaxing, entertaining or simply enjoying the outdoors. Set on a quiet, established street near Blue Willow Public School, Father Bressani Catholic High School, parks, transit, shopping and everyday conveniences. Chancellor Community Centre-with its pool, gymnasium, activity spaces, bocce courts and outdoor skating pad-is close by, while Highway 7, major routes, restaurants and retail are all within easy reach. A move-in-ready Woodbridge opportunity with the updates and location you'll love.
Under contract
C$1,150,000
27 Lavender Pl, Vaughan, ON L4L 9B3
3beds
3baths
Single Family Residence
Built in ----
2,437 Square Feet Lot
$-- Zestimate®
C$--/sqft
C$-- HOA
What's special
- 32 days
- 20
- 0
Zillow last checked:
Listing updated:
Listed by:
VALERY REAL ESTATE INC.
Source: TRREB,MLS®#: N13818480 Originating MLS®#: Toronto Regional Real Estate Board
Facts & features
Interior
Bedrooms & bathrooms
- Bedrooms: 3
- Bathrooms: 3
Primary bedroom
- Description: Primary Bedroom
- Level: Second
- Area: 14.4 Square Meters
- Area source: Other
- Dimensions: 4.26 x 3.38
Bedroom
- Description: Recreation
- Level: Lower
- Area: 11.9 Square Meters
- Area source: Other
- Dimensions: 4.02 x 2.96
Bedroom 2
- Description: Bedroom 2
- Level: Second
- Area: 13.28 Square Meters
- Area source: Other
- Dimensions: 3.93 x 3.38
Bedroom 3
- Description: Bedroom 3
- Level: Second
- Area: 10.61 Square Meters
- Area source: Other
- Dimensions: 3.38 x 3.14
Dining room
- Description: Breakfast
- Level: Main
- Area: 8.98 Square Meters
- Area source: Other
- Dimensions: 3.14 x 2.86
Family room
- Description: Family Room
- Level: Main
- Area: 12.26 Square Meters
- Area source: Other
- Dimensions: 3.98 x 3.08
Kitchen
- Description: Kitchen
- Level: Main
- Area: 8.49 Square Meters
- Area source: Other
- Dimensions: 2.97 x 2.86
Laundry
- Level: Lower
- Dimensions: 6.06 x 3
Living room
- Description: Living Room
- Level: Main
- Area: 10.64 Square Meters
- Area source: Other
- Dimensions: 3.72 x 2.86
Recreation
- Description: Recreation
- Level: Lower
- Area: 13.75 Square Meters
- Area source: Other
- Dimensions: 4.48 x 3.07
Heating
- Forced Air, Gas
Cooling
- Central Air
Features
- In-Law Capability
- Flooring: Carpet Free
- Basement: Finished
- Has fireplace: Yes
Interior area
- Living area range: 1500-2000 null
Property
Parking
- Total spaces: 4
- Parking features: Private
- Has attached garage: Yes
Features
- Stories: 2
- Pool features: None
Lot
- Size: 2,437 Square Feet
- Features: Park, Public Transit, School
Details
- Parcel number: 032880371
Construction
Type & style
- Home type: SingleFamily
- Property subtype: Single Family Residence
Materials
- Brick
- Foundation: Poured Concrete
- Roof: Asphalt Shingle
Utilities & green energy
- Sewer: Sewer
Community & HOA
Location
- Region: Vaughan
Financial & listing details
- Annual tax amount: C$4,780
- Date on market: 9/23/2026
Price history
Price history is unavailable.
Public tax history
Tax history is unavailable.
Climate risks
Neighborhood: Woodbridge
Nearby schools
GreatSchools rating
No schools nearby
We couldn't find any schools near this home.
Similar homes
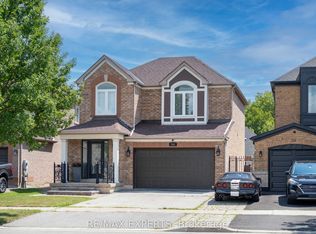
- C$1,149,0004 bd3 ba-- sqft20 Mission Ridge Trl, Brampton, ON L6P 3A2For Sale
 MLS ID #W13792450, TEAM PANAG REAL ESTATE INC.. TRREB
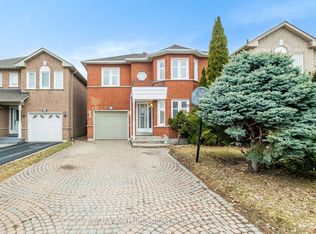
- C$1,075,0003 bd4 ba-- sqft39 Alexie Way, Vaughan, ON L4H 3V3For Sale
 MLS ID #N13786116, BOSLEY REAL ESTATE LTD.. TRREB
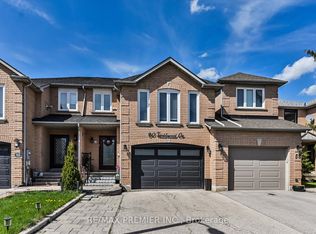
- C$1,049,0004 bd4 ba-- sqft93 Arco Cir, Vaughan, ON L6A 3Z6For Sale
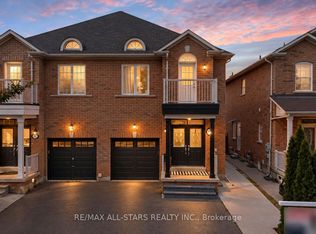 MLS ID #N13832848, RE/MAX ALL-STARS REALTY INC.. TRREB
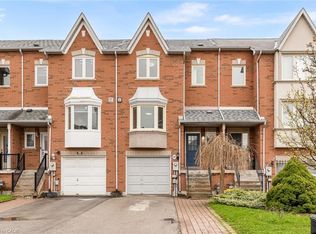
- C$1,068,8003 bd3 ba-- sqft84 Littleriver Ct, Vaughan, ON L6A 0K4For Sale
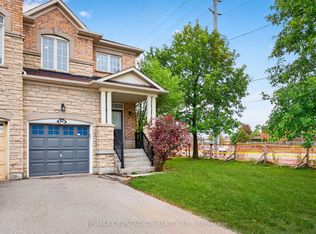 MLS ID #N14096092, RE/MAX CROSSROADS REALTY INC.. TRREB
