Welcome to this spacious and inviting 4-bedroom, 3-bathroom home in a highly desirable location! The main floor features open-concept living and dining, a cozy fireplace, and a walkout to an extended sundeck with built-in seating-perfect for summer BBQs. Upstairs offers a generous primary bedroom with 3-piece ensuite, plus well-sized additional bedrooms and another3-piece bathroom. The finished basement includes a wet bar, rec room, laundry, and storage. Inside access to the garage with shelving and extended driveway for up to four cars. Steps to highly ranked Blue Willow School and Giovanni Caboto Park, with walking distance to public transit and plazas. Just a short drive to Vaughan Metropolitan Centre subway station, Vaughan Mills, community centers, Costco, and IKEA. Easy access to Highways 7, 400, and 407.
For sale
C$1,039,000
68 Lavender Pl, Vaughan, ON L4L 9B3
4beds
3baths
Single Family Residence
Built in ----
2,431 Square Feet Lot
$-- Zestimate®
C$--/sqft
C$-- HOA
What's special
Open-concept living and diningCozy fireplaceWell-sized additional bedrooms
- 192 days
- 13
- 0
Zillow last checked:
Listing updated:
Listed by:
RE/MAX REALTRON REALTY INC.
Source: TRREB,MLS®#: N12931218 Originating MLS®#: Toronto Regional Real Estate Board
Originating MLS®#: Toronto Regional Real Estate BoardFacts & features
Interior
Bedrooms & bathrooms
- Bedrooms: 4
- Bathrooms: 3
Primary bedroom
- Level: Upper
- Dimensions: 6.1 x 4.27
Bedroom
- Level: Main
- Dimensions: 3.66 x 3.2
Bedroom 2
- Level: Upper
- Dimensions: 4.21 x 3.78
Bedroom 3
- Level: Upper
- Dimensions: 2.74 x 2.03
Dining room
- Level: Main
- Dimensions: 3.29 x 2.5
Kitchen
- Level: Main
- Dimensions: 3.66 x 2.56
Laundry
- Level: Basement
- Dimensions: 2.74 x 2.13
Living room
- Level: Main
- Dimensions: 4.21 x 3.05
Recreation
- Level: Basement
- Dimensions: 8.23 x 4.27
Heating
- Forced Air, Gas
Cooling
- Central Air
Features
- Other
- Basement: Finished
- Has fireplace: Yes
Interior area
- Living area range: 1500-2000 null
Property
Parking
- Total spaces: 4
- Parking features: Private
- Has garage: Yes
Features
- Stories: 2
- Pool features: None
Lot
- Size: 2,431 Square Feet
Details
- Parcel number: 032880392
Construction
Type & style
- Home type: SingleFamily
- Property subtype: Single Family Residence
Materials
- Brick
- Foundation: Unknown
- Roof: Asphalt Shingle
Utilities & green energy
- Sewer: Sewer
Community & HOA
Location
- Region: Vaughan
Financial & listing details
- Annual tax amount: C$4,696
- Date on market: 3/27/2026
Price history
Price history is unavailable.
Public tax history
Tax history is unavailable.
Climate risks
Neighborhood: Woodbridge
Nearby schools
GreatSchools rating
No schools nearby
We couldn't find any schools near this home.


Similar homes
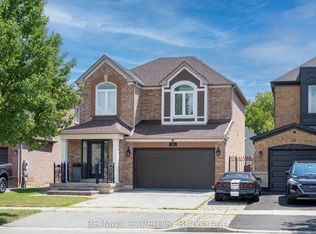
- C$1,399,9994 bd4 ba-- sqft162 Venetian Cres, Vaughan, ON L4L 5G3For Sale
 MLS ID #N13854402, RE/MAX NOBLECORP REAL ESTATE. TRREB
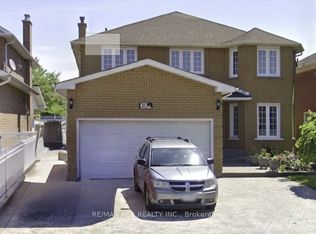
 - C$1,069,9003 bd4 ba-- sqft108 Anthony Ln, Vaughan, ON L4K 3K8For Sale
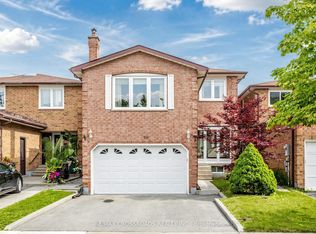 MLS ID #N13697814, RE/MAX CROSSROADS REALTY INC.. TRREB
 - C$1,399,9904 bd4 ba-- sqft119 Spring Town Rd, Vaughan, ON L4L 8E6For Sale
 MLS ID #N13704732, CASTLEMORE REAL ESTATE LIMITED. TRREB
 - C$1,259,0003 bd4 ba-- sqft37 Lime Dr, Vaughan, ON L4L 5N3For Sale
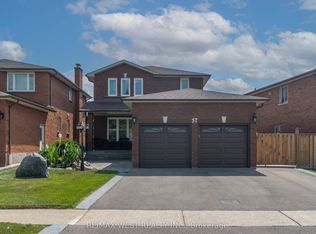 MLS ID #N13711248, RE/MAX WEST REALTY INC.. TRREB
