Discover an incredible multi-family home, investment or live-in/income opportunity in the heart of Woodbridge, set in a highly desirable location. This versatile detached bungalow offers ultimate privacy and single-level living, which makes it a great fit for families with seniors. The home has been freshly painted and features new pot lights throughout, so it's bright and move-in ready. The main floor has three spacious bedrooms and a living and dining room that flow into a functional kitchen with a breakfast area. The lower level adds real value with a brand-new in-law apartment in the partially finished basement. It has its own separate entrance, making it a strong opportunity for multi-generational living or extra rental income. The basement also has a generous unfinished area ready for you to develop and customize to your needs. Outside, the home overlooks the school, park and has a spacious driveway with parking for 4 vehicles. It sits close to local amenities, schools, parks and transit, and offers endless potential whether you choose to live in, rent out, or both.
For sale
C$1,230,000
6 Matthew Dr, Vaughan, ON L4L 9B5
4beds
3baths
Single Family Residence
Built in ----
3,875 Square Feet Lot
$-- Zestimate®
C$--/sqft
C$-- HOA
What's special
Detached bungalowSingle-level livingFreshly paintedNew pot lights throughoutBright and move-in readyThree spacious bedroomsBreakfast area
- 20 hours
- 10
- 0
Zillow last checked:
Listing updated:
Listed by:
INTERNATIONAL REALTY FIRM, INC.
Source: TRREB,MLS®#: N14165140 Originating MLS®#: Toronto Regional Real Estate Board
Facts & features
Interior
Bedrooms & bathrooms
- Bedrooms: 4
- Bathrooms: 3
Bedroom
- Level: Main
- Dimensions: 58.52 x 37.49
Bedroom 2
- Level: Main
- Dimensions: 36.58 x 36.58
Bedroom 3
- Level: Main
- Dimensions: 36.58 x 28.35
Bedroom 4
- Level: Basement
- Dimensions: 160 x 157
Bathroom
- Level: Basement
- Dimensions: 94 x 58
Dining room
- Level: Main
- Dimensions: 106.68 x 59.74
Dining room
- Level: Main
- Dimensions: 90.53 x 143.87
Family room
- Level: Basement
- Dimensions: 178 x 126
Kitchen
- Level: Main
- Dimensions: 75.59 x 38.1
Laundry
- Level: Basement
- Dimensions: 150 x 155
Living room
- Level: Main
- Dimensions: 106.68 x 59.74
Other
- Level: Basement
- Dimensions: 391 x 200
Heating
- Heat Pump, Gas
Cooling
- Central Air
Features
- Flooring: Carpet Free
- Basement: Partially Finished
- Has fireplace: Yes
- Fireplace features: Natural Gas
Interior area
- Living area range: 1100-1500 null
Property
Parking
- Total spaces: 6
- Parking features: Private Double
- Has garage: Yes
Features
- Pool features: None
Lot
- Size: 3,875 Square Feet
- Features: Rectangular Lot
Details
- Parcel number: 032880289
Construction
Type & style
- Home type: SingleFamily
- Architectural style: Bungalow
- Property subtype: Single Family Residence
Materials
- Brick
- Foundation: Concrete
- Roof: Shingle
Utilities & green energy
- Sewer: Sewer
Community & HOA
Location
- Region: Vaughan
Financial & listing details
- Tax assessed value: C$726,000
- Annual tax amount: C$5,319
- Date on market: 11/9/2026
Price history
Price history is unavailable.
Public tax history
Tax history is unavailable.
Climate risks
Neighborhood: Woodbridge
Nearby schools
GreatSchools rating
No schools nearby
We couldn't find any schools near this home.

Similar homes
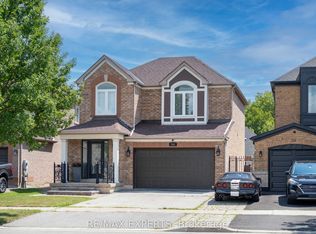
- C$1,198,8004 bd2 ba-- sqft25 Dante Ct, Vaughan, ON L4L 7V5For Sale
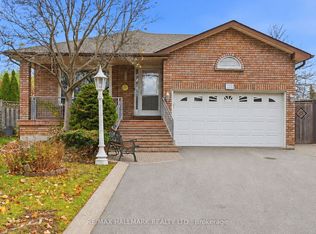 MLS ID #N14159008, RE/MAX HALLMARK REALTY LTD.. TRREB
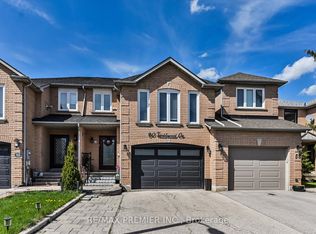
- C$1,249,9004 bd4 ba-- sqft70 Embassy Dr, Vaughan, ON L4L 5B1For Sale
 MLS ID #N13832744, EXP REALTY. TRREB
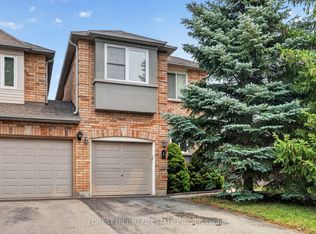
- C$1,088,0003 bd3 ba-- sqft447 Chancellor Dr, Vaughan, ON L4L 5E1For Sale
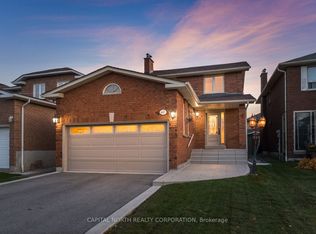 MLS ID #N14143430, CAPITAL NORTH REALTY CORPORATION. TRREB
- C$1,249,0004 bd3 ba-- sqft47 Velvet Cres, Vaughan, ON L4L 5E8For Sale
 MLS ID #N13551952, ROYAL LEPAGE REAL ESTATE SERVICES LTD.. TRREB
