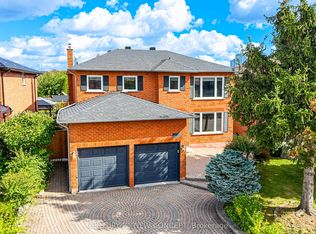
Nestled on a quiet, premium court in sought-after East Woodbridge, this original-owner bungalow has been meticulously cared for and it shows! The bright, open-concept main floor is built for hosting, with 9' ceilings, huge living and dining rooms flooded with natural light, and a family-sized kitchen with a breakfast area that walks out to a solid concrete patio. Three spacious bedrooms include a primary retreat with his-and-hers closets and a 4-piece ensuite. The professionally finished lower level adds an in-law potential: a second kitchen, 3-piece bath, living room, and a recreation room with a fireplace. It's ideal for extended family, in-laws, or grown kids who aren't ready to leave. Outside, a decorative patterned concrete walkway and patio deliver low-maintenance living. The big-ticket items are already done, with an updated roof, furnace, and A/C. Bungalows on courts in East Woodbridge rarely come up. This is one to see!
For sale
C$1,369,000
78 Coalbrook Ct, Vaughan, ON L4L 9B6
4beds
3baths
Single Family Residence
Built in ----
4,456 Square Feet Lot
$-- Zestimate®
C$--/sqft
C$-- HOA
What's special
Quiet premium courtBright open-concept main floorFamily-sized kitchenThree spacious bedroomsProfessionally finished lower levelSecond kitchenUpdated roof
- 23 days
- 18
- 0
Zillow last checked:
Listing updated:
Listed by:
RE/MAX PREMIER INC.
Source: TRREB,MLS®#: N13843648 Originating MLS®#: Toronto Regional Real Estate Board
Facts & features
Interior
Bedrooms & bathrooms
- Bedrooms: 4
- Bathrooms: 3
Primary bedroom
- Level: Main
- Dimensions: 4.18 x 3.92
Bedroom 2
- Level: Main
- Dimensions: 3.79 x 2.75
Bedroom 3
- Level: Main
- Dimensions: 379 x 2.89
Breakfast
- Level: Main
- Dimensions: 2.62 x 3.05
Dining room
- Level: Main
- Dimensions: 3.69 x 3.11
Kitchen
- Level: Main
- Dimensions: 3.1 x 3.05
Kitchen
- Level: Basement
- Dimensions: 4.87 x 4.76
Living room
- Level: Main
- Dimensions: 3.47 x 3.11
Living room
- Level: Basement
- Dimensions: 4.3 x 3.59
Recreation
- Level: Basement
- Dimensions: 7.53 x 4
Heating
- Forced Air, Gas
Cooling
- Central Air
Features
- Central Vacuum
- Flooring: Carpet Free
- Basement: Apartment,Finished
- Has fireplace: Yes
- Fireplace features: Natural Gas
Interior area
- Living area range: 1100-1500 null
Video & virtual tour
Property
Parking
- Total spaces: 6
- Parking features: Garage
- Has garage: Yes
Features
- Pool features: None
Lot
- Size: 4,456 Square Feet
- Features: Cul de Sac/Dead End, Library, Park, Public Transit, Rec./Commun.Centre
Details
- Parcel number: 032880500
Construction
Type & style
- Home type: SingleFamily
- Architectural style: Bungalow
- Property subtype: Single Family Residence
Materials
- Brick
- Foundation: Concrete
- Roof: Asphalt Shingle
Utilities & green energy
- Sewer: Sewer
Community & HOA
Location
- Region: Vaughan
Financial & listing details
- Annual tax amount: C$5,716
- Date on market: 9/30/2026
Price history
Price history is unavailable.
Public tax history
Tax history is unavailable.
Climate risks
Neighborhood: Woodbridge
Nearby schools
GreatSchools rating
No schools nearby
We couldn't find any schools near this home.
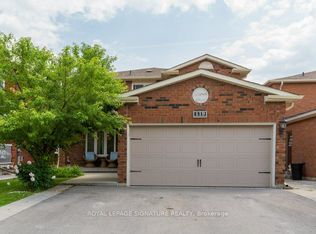

Similar homes
- C$1,428,8504 bd4 ba-- sqft49 Trevor St, Vaughan, ON L4L 7S6For Sale
 MLS ID #N13864350, REMAX YOUR COMMUNITY REALTY. TRREB
- C$1,599,9007 bd6 ba-- sqft128 Coalbrook Ct, Vaughan, ON L4L 9B6For Sale
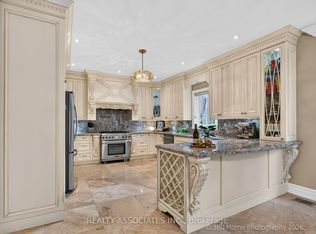 MLS ID #N13884650, REALTY ASSOCIATES INC.. TRREB
- C$1,475,0005 bd4 ba-- sqft27 Via Nova Dr, Vaughan, ON L4L 7P9For Sale
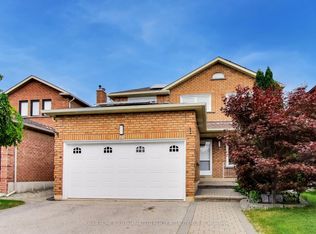 MLS ID #N13797372, YOUR HOME SOLD GUARANTEED REALTY INTERCITY PLUS IN. TRREB
- C$1,588,0004 bd4 ba-- sqft528 Belview Ave, Vaughan, ON L4L 7R6For Sale
 MLS ID #N13880958, CENTURY 21 NEW CONCEPT. TRREB
