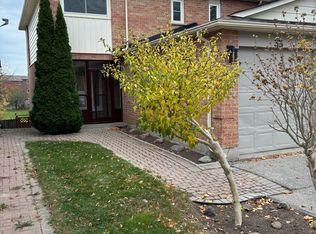
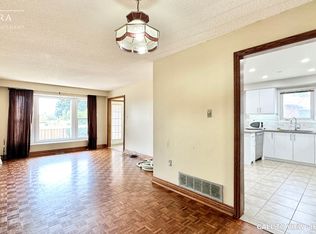
LUXURY FULL RENOVATION IN 2025 - A TRUE MASTERPIECE! Experience luxury living in this fully transformed 2-storey home, Spacious Detached 3 Bedroom Plus Raised Bungalow, In Sought After Neighbourhood Of East Woodbridge!! Approx. 2470 sq ft (1,345 sq ft upper + 1,145 sq ft lower ) every inch reimagined .Designer finishes throughout: Owned (not rental) high-efficiency furnace, heat pumps & tankless water heater, complete rewire & new electrical panel by licensed electrician, smooth ceilings with pot lights, premium wide-plank flooring, new tiles, staircase, railings, and steel exterior doors.Open-concept main floor boasts a grand living/dining area & chef's American kitchen with custom cabinetry, marble counters & waterfall island, top-line KitchenAid appliance package. Spa-like primary ensuite with double vanity, designer tiles & custom glass shower with dual access. Main-floor laundry (LG), plus a versatile dressing room/bedroom with floor-to-ceiling closets & optional walk-out to garden.Lower level offers incredible versatility with separate entrance, renovated kitchen with island, full bath, bright living area & bedroom - ideal for extended family or potential rental income opportunity.
For sale
C$998,000
84 Aberdeen Ave, Vaughan, ON L4L 1C2
4beds
2baths
Single Family Residence
Built in ----
3,600 Square Feet Lot
$-- Zestimate®
C$--/sqft
C$-- HOA
What's special
Designer finishes throughoutPremium wide-plank flooringNew tilesSteel exterior doorsOpen-concept main floorTop-line kitchenaid appliance packageOptional walk-out to garden
- 5 days
- 46
- 8
Zillow last checked:
Listing updated:
Listed by:
RIGHT AT HOME REALTY INC.
Source: TRREB,MLS®#: N14095878 Originating MLS®#: Toronto Regional Real Estate Board
Facts & features
Interior
Bedrooms & bathrooms
- Bedrooms: 4
- Bathrooms: 2
Primary bedroom
- Level: Main
- Dimensions: 4.88 x 3.35
Bedroom 2
- Level: Main
- Dimensions: 3.79 x 2.82
Bedroom 3
- Level: Main
- Dimensions: 3.25 x 2.56
Bedroom 4
- Level: Basement
- Dimensions: 5.99 x 3.02
Dining room
- Level: Main
- Dimensions: 3.88 x 3.2
Family room
- Level: Main
- Dimensions: 8.44 x 3.96
Kitchen
- Level: Main
- Dimensions: 5.03 x 2.87
Kitchen
- Level: Basement
- Dimensions: 5.44 x 2.82
Other
- Level: Basement
- Dimensions: 2.87 x 1.92
Recreation
- Level: Basement
- Dimensions: 7.13 x 3.96
Heating
- Forced Air, Gas
Cooling
- Central Air
Features
- In-Law Suite, Primary Bedroom - Main Floor
- Basement: Finished with Walk-Out,Separate Entrance
- Has fireplace: No
- Fireplace features: Natural Gas
Interior area
- Living area range: 1100-1500 null
Property
Parking
- Total spaces: 5
- Parking features: Private
- Has garage: Yes
Features
- Exterior features: Landscaped
- Pool features: None
Lot
- Size: 3,600 Square Feet
- Features: Fenced Yard, Park, Public Transit, Rec./Commun.Centre, School
Details
- Parcel number: 032940360
Construction
Type & style
- Home type: SingleFamily
- Architectural style: Bungalow-Raised
- Property subtype: Single Family Residence
Materials
- Brick
- Foundation: Concrete
- Roof: Asphalt Shingle
Utilities & green energy
- Sewer: Sewer
Community & HOA
Location
- Region: Vaughan
Financial & listing details
- Annual tax amount: C$4,645
- Date on market: 10/19/2026
Price history
Price history is unavailable.
Public tax history
Tax history is unavailable.
Climate risks
Neighborhood: Woodbridge
Nearby schools
GreatSchools rating
No schools nearby
We couldn't find any schools near this home.

Similar homes
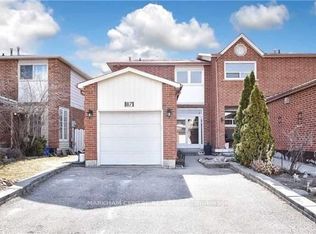
- C$999,0004 bd4 ba-- sqft122 Dundonnell Pl, Vaughan, ON L4H 4R8For Sale
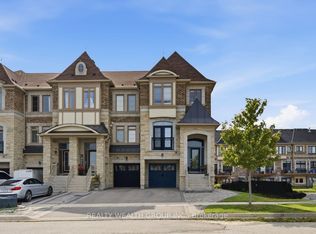 MLS ID #N13819928, REALTY WEALTH GROUP INC.. TRREB
- C$998,0004 bd3 ba-- sqft33 Madawaska Ave, Toronto, ON M2M 2R1For Sale
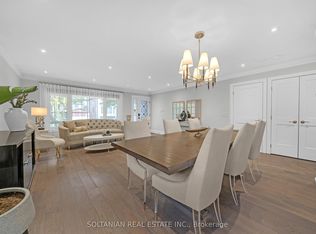 MLS ID #C13848318, SOLTANIAN REAL ESTATE INC.. TRREB
- C$1,159,9004 bd4 ba-- sqft116 Jaimie Rd, Vaughan, ON L4J 6A5For Sale
 MLS ID #N13750934, HOMELIFE LANDMARK REALTY INC.. TRREB
- C$928,8884 bd3 ba-- sqft124 Springhead Gdns, Richmond Hill, ON L4C 5C4For Sale
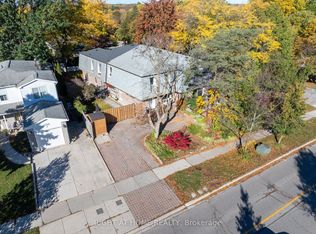 MLS ID #N14098832, RIGHT AT HOME REALTY INC.. TRREB
