Welcome to this well-maintained home, proudly offered by its original owners and located in a peaceful, family-friendly neighbourhood. Situated on a premium lot backing onto a soccer field and community centre, this property offers privacy and convenience, with transit, parks, schools, a library, churches, and other amenities just minutes away. This spacious home features 4+1 bedrooms, a finished basement complete with a kitchen, bathroom, bedroom, cold cellar, and a rough-in for a gas fireplace. The double attached garage includes direct access to the basement for added convenience. The backyard is designed for outdoor enjoyment with an interlock patio and a storage shed on a concrete pad. Numerous updates have been completed, including upgraded windows and flooring, a new roof (2018), and a new furnace and heat pump (2024). Additional features include indoor and outdoor security cameras, a rough-in for a security system.
For sale
C$1,374,900
51 Venetian Cres, Vaughan, ON L4L 5E6
5beds
4baths
Single Family Residence
Built in ----
4,714 Square Feet Lot
$-- Zestimate®
C$--/sqft
C$-- HOA
What's special
Spacious homeUpgraded windows and flooring
- 4 days |
- 8 |
- 0 |
Zillow last checked:
Listing updated:
Listed by:
COMFREE
Source: TRREB,MLS®#: N13685012 Originating MLS®#: Ottawa Real Estate Board
Originating MLS®#: Ottawa Real Estate BoardFacts & features
Interior
Bedrooms & bathrooms
- Bedrooms: 5
- Bathrooms: 4
Bedroom
- Level: Basement
- Dimensions: 5.9 x 3
Bedroom
- Level: Second
- Dimensions: 6 x 3.6
Bedroom
- Level: Second
- Dimensions: 4.8 x 2.7
Bedroom
- Level: Second
- Dimensions: 4.7 x 2.9
Bedroom
- Level: Second
- Dimensions: 4.1 x 2.9
Heating
- Forced Air, Gas
Cooling
- Central Air
Features
- Central Vacuum
- Flooring: Carpet Free
- Basement: Finished
- Has fireplace: Yes
Interior area
- Living area range: 2000-2500 null
Property
Parking
- Total spaces: 4
- Parking features: Garage Door Opener
- Has garage: Yes
Features
- Stories: 2
- Pool features: None
Lot
- Size: 4,714 Square Feet
Details
- Parcel number: 032910059
Construction
Type & style
- Home type: SingleFamily
- Property subtype: Single Family Residence
Materials
- Brick
- Foundation: Concrete
- Roof: Asphalt Shingle
Utilities & green energy
- Sewer: Sewer
Community & HOA
Location
- Region: Vaughan
Financial & listing details
- Annual tax amount: C$5,499
- Date on market: 8/17/2026
Price history
Price history is unavailable.
Public tax history
Tax history is unavailable.
Climate risks
Neighborhood: Woodbridge
Nearby schools
GreatSchools rating
No schools nearby
We couldn't find any schools near this home.
- C$1,099,9994 bd4 ba-- sqft157 Misty Meadow Dr, Vaughan, ON L4L3V6For Sale

- C$--3 bd2 ba1.3k sqft183 Misty Meadow Dr #1, Vaughan, ON L4L3V6Off Market
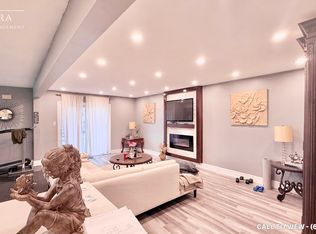
- C$1,249,0004 bd3 ba-- sqft47 Velvet Cres, Vaughan, ON L4L5E8For Sale

- C$1,6001 bd1 ba-- sqft138 Venetian Cres #BASEMENT, Vaughan, ON L4L5E8For Rent
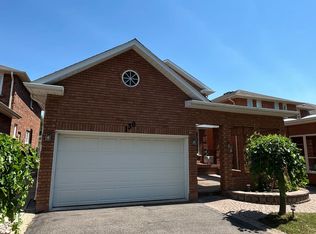
- C$1,099,9004 bd4 ba-- sqft115 Misty Meadow Dr, Vaughan, ON L4L3X1For Sale
- C$1,599,9996 bd4 ba-- sqft42 Burgosa Ct, Vaughan, ON L4L5C3For Sale
- C$1,150,0003 bd2 ba-- sqft135 Andrea Ln, Vaughan, ON L4L1E6For Sale
- C$1,7501 bd1 ba-- sqft605 Chancellor Dr #BASEMENT, Vaughan, ON L4L4A9For Rent
Similar homes
- C$1,349,9004 bd4 ba-- sqft256 Airdrie Dr, Vaughan, ON L4L 1C6For Sale
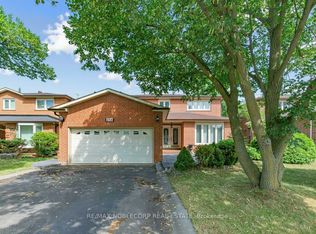 MLS ID #N13686798, RE/MAX NOBLECORP REAL ESTATE. TRREB
 - C$1,338,8004 bd4 ba-- sqft87 Belview Ave, Vaughan, ON L4L 5N7For Sale
 MLS ID #N13682144, METROPARK REALTY INC.. TRREB
 - C$1,549,0006 bd4 ba-- sqft273 Belview Ave, Vaughan, ON L4L 7W4For Sale
 MLS ID #N13700996, RE/MAX PREMIER INC.. TRREB
 - C$1,649,8003 bd3 ba-- sqft88 Brougham Dr, Vaughan, ON L4L 3E1For Sale
 MLS ID #N13700552, ANALYST REALTY INC.. TRREB
 - C$1,299,0004 bd3 ba-- sqft122 Spring Town Rd, Vaughan, ON L4L 8E6For SaleMLS ID #N13666356, RE/MAX PREMIER INC.. TRREB
- C$1,249,0004 bd3 ba-- sqft47 Velvet Cres, Vaughan, ON L4L 5E8For SaleMLS ID #N13551952, ROYAL LEPAGE REAL ESTATE SERVICES LTD.. TRREB
- C$1,599,9996 bd4 ba-- sqft42 Burgosa Ct, Vaughan, ON L4L 5C3For SaleMLS ID #N13645668, RE/MAX PREMIER INC.. TRREB
- C$1,099,9004 bd4 ba-- sqft115 Misty Meadow Dr, Vaughan, ON L4L 3X1For SaleMLS ID #N13673588, RE/MAX GOLD REALTY INC.. TRREB
- C$1,350,0004 bd3 ba-- sqft37 Brandy Cres, Vaughan, ON L4L 3C5For SaleMLS ID #N13467176, SUTTON GROUP OLD MILL REALTY INC.. TRREB
- C$1,249,9004 bd4 ba-- sqft70 Embassy Dr, Vaughan, ON L4L 5B1For SaleMLS ID #N13499434, EXP REALTY. TRREB
- C$1,350,0005 bd3 ba-- sqft59 Terra Rd, Vaughan, ON L4L 3J4For SaleMLS ID #N13587074, RIGHT AT HOME REALTY INC.. TRREB
- C$1,375,0003 bd3 ba-- sqft98 Jeanne Dr, Vaughan, ON L4L 1X9For SaleMLS ID #N13580598, RE/MAX WEST REALTY INC.. TRREB
- C$1,399,9004 bd4 ba-- sqft33 Marevan Pl, Vaughan, ON L4L 3H7For SaleMLS ID #N13613002, COLDWELL BANKER RONAN REALTY. TRREB
- C$1,239,9996 bd4 ba-- sqft182 Tall Grass Trl, Vaughan, ON L4L 3P8For SaleMLS ID #N13673774, IKON REAL ESTATE INC.. TRREB
- C$1,647,0004 bd4 ba-- sqft44 Wigwoss Dr, Vaughan, ON L4L 2P8For SaleMLS ID #N13663816, CENTURY 21 MILLENNIUM INC.. TRREB
- C$1,599,0005 bd4 ba-- sqft265 Dante Ct, Vaughan, ON L4L 7W8For SaleMLS ID #N13632966, YOUR HOME SOLD GUARANTEED REALTY SPECIALISTS INC. TRREB
- C$1,328,8004 bd4 ba-- sqft162 Wigwoss Dr, Vaughan, ON L4L 2R2For SaleMLS ID #N13564170, ROYAL LEPAGE MAXIMUM REALTY. TRREB
- C$1,449,9004 bd4 ba-- sqft119 Spring Town Rd, Vaughan, ON L4L 8E6For SaleMLS ID #N13017472, CASTLEMORE REAL ESTATE LIMITED. TRREB
- C$1,499,0005 bd4 ba-- sqft193 Wigwoss Dr, Vaughan, ON L4L 4A7For SaleMLS ID #N13629410, SUTTON GROUP-ADMIRAL REALTY INC.. TRREB
- C$1,299,0003 bd2 ba-- sqft39 Dante Ct, Vaughan, ON L4L 7V5For SaleMLS ID #N13652912, RIGHT AT HOME REALTY INC.. TRREB
