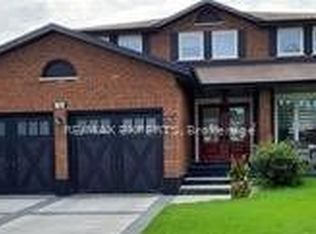
Welcome To This Charming And Well-Maintained 2,377 Sq. Ft. Home, Offering Plenty Of Space, Comfort, And Flexibility For Today's Family. Ideally Situated In A Desirable Family-Friendly Neighbourhood, Featuring 4 Spacious Bedrooms And 4 Bathrooms, This Inviting Home Has Been Thoughtfully Updated With Over $150,000 In Improvements, Creating A Fresh And Comfortable Setting For Everyday Living.The Renovated Basement (2023) Offers 2 Additional Bedrooms, A Full Bathroom, And Separate Laundry, Providing Great Flexibility For Extended Family, Guests, A Home Office, Or Potential Rental Income. The Main Kitchen Features A European-Style Design With Stainless Steel Appliances And A Functional Layout Perfect For Family Meals And Entertaining. Enjoy Added Peace Of Mind With A New Roof (2018), Newly Poured Concrete Driveway, And Brand-New Air Conditioner (2025). The Spacious And Private Backyard Offers Plenty Of Room For Children To Play, Summer BBQs, Gardening, Or Relaxing With Family And Friends. A Wonderful Opportunity For Families Looking For A Comfortable And Move-In-Ready Home, Or Investors Seeking A Property With Additional Income Potential. With Its Charming Character, Generous Living Space, Valuable Updates, This Home Offers The Comfort You Need Today And The Possibilities You'll Appreciate Tomorrow!
For sale
C$1,239,999
182 Tall Grass Trl, Vaughan, ON L4L 3P8
6beds
4baths
Single Family Residence
Built in ----
4,306 Square Feet Lot
$-- Zestimate®
C$--/sqft
C$-- HOA
What's special
- 27 days
- 12
- 0
Zillow last checked:
Listing updated:
Listed by:
IKON REAL ESTATE INC.
Source: TRREB,MLS®#: N13673774 Originating MLS®#: Toronto Regional Real Estate Board
Originating MLS®#: Toronto Regional Real Estate BoardFacts & features
Interior
Bedrooms & bathrooms
- Bedrooms: 6
- Bathrooms: 4
Primary bedroom
- Level: Second
- Dimensions: 6.37 x 4.42
Bedroom 2
- Level: Second
- Dimensions: 4.61 x 2.78
Bedroom 3
- Level: Second
- Dimensions: 3.7 x 3.23
Bedroom 4
- Level: Second
- Dimensions: 4.61 x 2.78
Breakfast
- Level: Main
- Dimensions: 3.88 x 3.08
Dining room
- Level: Main
- Dimensions: 4.88 x 3.08
Family room
- Level: Main
- Dimensions: 4.6 x 3.08
Kitchen
- Level: Main
- Dimensions: 5.18 x 2.93
Heating
- Forced Air, Gas
Cooling
- Central Air
Features
- Central Vacuum
- Flooring: Carpet Free
- Basement: Separate Entrance,Finished
- Has fireplace: Yes
Interior area
- Living area range: 2000-2500 null
Property
Parking
- Total spaces: 6
- Parking features: Private
- Has garage: Yes
Features
- Stories: 2
- Exterior features: Awning(s)
- Pool features: None
Lot
- Size: 4,306 Square Feet
- Features: Clear View, Fenced Yard, Golf, Hospital, School, Rectangular Lot
Details
- Parcel number: 032230560
Construction
Type & style
- Home type: SingleFamily
- Property subtype: Single Family Residence
Materials
- Brick
- Foundation: Brick, Concrete
- Roof: Shingle
Utilities & green energy
- Sewer: Sewer
Community & HOA
Community
- Security: Alarm System
Location
- Region: Vaughan
Financial & listing details
- Annual tax amount: C$5,121
- Date on market: 8/13/2026
Price history
Price history is unavailable.
Public tax history
Tax history is unavailable.
Climate risks
Neighborhood: Woodbridge
Nearby schools
GreatSchools rating
No schools nearby
We couldn't find any schools near this home.

Similar homes
- C$1,299,0006 bd3 ba-- sqft3377 Mayfield Rd, Brampton, ON L6Z 0A2For Sale
 MLS ID #W13762170, TEAM PANAG REAL ESTATE INC.. TRREB
 - C$1,245,0003 bd3 ba-- sqft93 Chalone Cres, Vaughan, ON L4H 1V6For Sale
 MLS ID #N13629118, INTERCITY REALTY INC.. TRREB
 - C$1,329,0005 bd4 ba-- sqft8548 Martin Grove Rd, Vaughan, ON L4H 2C9For Sale
 MLS ID #N13474110, UPSTATE REALTY INC.. TRREB
 - C$1,549,9006 bd5 ba-- sqft94 Roxana Ave, Vaughan, ON L4L 3Y8For Sale
 MLS ID #N13706596, REAL BROKER ONTARIO LTD.. TRREB
