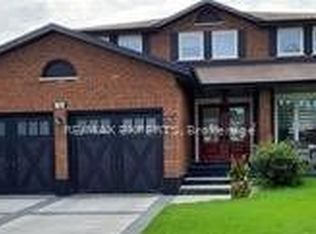
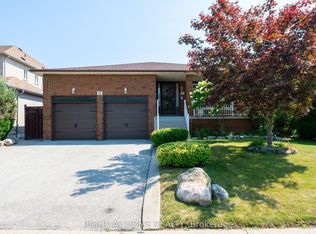
Welcome to your impressive detached home on an extra-wide and extra-deep lot offering an abundance of living space and a versatile layout with plenty of room for your entire family. Move right on in, renovate or use as an income generating property with two separate entrances, including a direct access entrance to a lower level equipped with a full kitchen. Generously sized rooms for everyday living, entertaining, working from home, and relaxing. Situated in a desirable, mature Woodbridge neighbourhood surrounded by established homes, tree-lined streets, parks, and green spaces. Enjoy convenient access to excellent schools, recreation, public transit, shopping, dining, and entertainment at the Colossus Centre and Vaughan Mills. Commuters will appreciate easy access to Highway 7, Highway 400, and Highway 407. A wonderful opportunity to enjoy exceptional space, convenience, and a well-established community in a sought-after Woodbridge location. New Furnace (2025)! New A/C (2023)! New Roof (2023)!
For sale
C$1,130,000
55 Thistle Ridge Dr, Vaughan, ON L4L 3K3
4beds
3baths
Single Family Residence
Built in ----
10,188 Square Feet Lot
$-- Zestimate®
C$--/sqft
C$-- HOA
What's special
Impressive detached homeExtra-wide and extra-deep lotAbundance of living spaceTwo separate entrancesSurrounded by established homesTree-lined streetsExceptional space
- 1 day
- 4
- 0
Zillow last checked:
Listing updated:
Listed by:
REMAX YOUR COMMUNITY REALTY
Source: TRREB,MLS®#: N13862150 Originating MLS®#: Toronto Regional Real Estate Board
Originating MLS®#: Toronto Regional Real Estate BoardFacts & features
Interior
Bedrooms & bathrooms
- Bedrooms: 4
- Bathrooms: 3
Bedroom 2
- Level: Upper
- Dimensions: 4.56 x 3.86
Dining room
- Level: Main
- Dimensions: 8.84 x 3.56
Kitchen
- Level: Basement
- Dimensions: 5.69 x 3.18
Kitchen
- Level: Main
- Dimensions: 3.61 x 2.74
Living room
- Level: Main
- Dimensions: 8.84 x 3.56
Office
- Level: Main
- Dimensions: 3.94 x 3.39
Recreation
- Level: Sub-Basement
- Dimensions: 9.45 x 5.02
Recreation
- Level: Basement
- Dimensions: 9.59 x 5.84
Heating
- Forced Air, Gas
Cooling
- Central Air
Features
- None
- Basement: Partially Finished
- Has fireplace: Yes
- Fireplace features: Natural Gas
Interior area
- Living area range: 2500-3000 null
Property
Parking
- Total spaces: 6
- Parking features: Private
- Has garage: Yes
Features
- Pool features: None
Lot
- Size: 10,188 Square Feet
- Features: Irregular Lot
Details
- Parcel number: 032230539
Construction
Type & style
- Home type: SingleFamily
- Property subtype: Single Family Residence
Materials
- Brick
- Foundation: Concrete
- Roof: Asphalt Shingle
Utilities & green energy
- Sewer: Sewer
Community & HOA
Location
- Region: Vaughan
Financial & listing details
- Annual tax amount: C$6,360
- Date on market: 10/5/2026
Price history
Price history is unavailable.
Public tax history
Tax history is unavailable.
Climate risks
Neighborhood: Woodbridge
Nearby schools
GreatSchools rating
No schools nearby
We couldn't find any schools near this home.
Similar homes
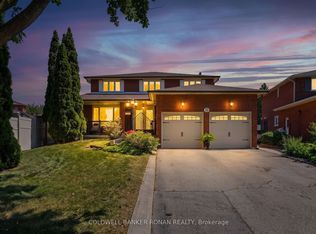
- C$1,118,8005 bd3 ba-- sqft35 Rainbow Dr, Vaughan, ON L4L 2K3For Sale
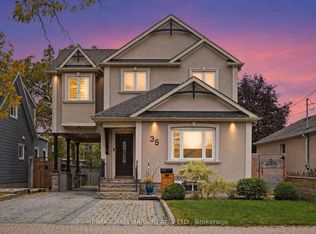 MLS ID #N13855846, RE/MAX HALLMARK REALTY LTD.. TRREB
 - C$1,150,0003 bd3 ba-- sqft36 Helen St, Vaughan, ON L4L 3S3For Sale
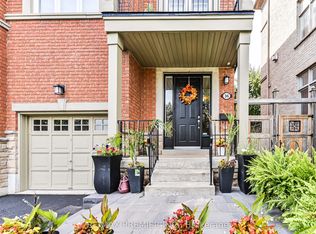 MLS ID #N13822738, RE/MAX PREMIER INC.. TRREB
 - C$1,483,0004 bd4 ba-- sqft11 Timber Ln, Vaughan, ON L4L 3J6For Sale
 MLS ID #N13864122, RIGHT AT HOME REALTY INC.. TRREB
 - C$1,150,0006 bd4 ba-- sqft182 Tall Grass Trl, Vaughan, ON L4L 3P8For Sale
 MLS ID #N13673774, IKON REAL ESTATE INC.. TRREB
