PREMIUM Court Location // Pine Valley & Hwy7 // Huge Premium Lot // Huge South Facing Backyard // Only One Neighbour // Huge Driveway // Parks 6 Cars // Approximately 2200 sq. ft. // 4 + 1 Bedrooms // Separate Side Entrance to 1 Bedroom Basement in-law suite // Ready for You // Hidden Gem-Diamond in the Rough //
For sale
C$1,219,000
3 Muzzo Ct, Vaughan, ON L4L 3K2
5beds
4baths
Single Family Residence
Built in ----
5,824 Square Feet Lot
$-- Zestimate®
C$--/sqft
C$-- HOA
What's special
Huge premium lotHuge south facing backyardOnly one neighbour
- 82 days
- 9
- 0
Zillow last checked:
Listing updated:
Listed by:
ROYAL LEPAGE MAXIMUM REALTY
Source: TRREB,MLS®#: N13610832 Originating MLS®#: Toronto Regional Real Estate Board
Originating MLS®#: Toronto Regional Real Estate BoardFacts & features
Interior
Bedrooms & bathrooms
- Bedrooms: 5
- Bathrooms: 4
Primary bedroom
- Level: Second
- Dimensions: 5.6 x 4.3
Bedroom
- Level: Basement
- Dimensions: 3.6 x 3.1
Bedroom 2
- Level: Second
- Dimensions: 3 x 2.85
Bedroom 3
- Level: Second
- Dimensions: 4.6 x 3.23
Bedroom 4
- Level: Second
- Dimensions: 4.5 x 3.26
Dining room
- Level: Main
- Dimensions: 3.6 x 3.4
Family room
- Level: Main
- Dimensions: 4.9 x 3.4
Kitchen
- Level: Main
- Dimensions: 5.2 x 2.9
Kitchen
- Level: Basement
- Dimensions: 4.05 x 3.1
Living room
- Level: Main
- Dimensions: 5 x 3.4
Recreation
- Level: Basement
- Dimensions: 4.85 x 3.1
Heating
- Forced Air, Gas
Cooling
- Central Air
Features
- Other
- Basement: Apartment,Separate Entrance
- Has fireplace: Yes
Interior area
- Living area range: 2000-2500 null
Video & virtual tour
Property
Parking
- Total spaces: 5
- Parking features: Private
- Has garage: Yes
Features
- Stories: 2
- Pool features: None
Lot
- Size: 5,824 Square Feet
Details
- Parcel number: 032230593
Construction
Type & style
- Home type: SingleFamily
- Property subtype: Single Family Residence
Materials
- Brick
- Foundation: Concrete
- Roof: Shingle
Utilities & green energy
- Sewer: Sewer
Community & HOA
Location
- Region: Vaughan
Financial & listing details
- Annual tax amount: C$5,085
- Date on market: 7/27/2026
Price history
Price history is unavailable.
Public tax history
Tax history is unavailable.
Climate risks
Neighborhood: Woodbridge
Nearby schools
GreatSchools rating
No schools nearby
We couldn't find any schools near this home.
Similar homes
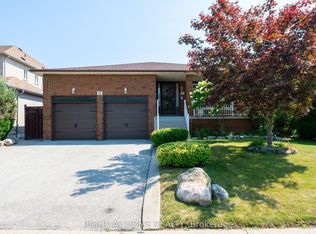
- C$1,149,9003 bd3 ba-- sqft114 Beechnut Rd S, Vaughan, ON L4L 6T8For Sale
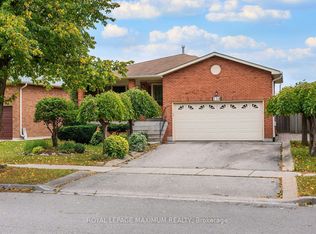 MLS ID #N14090350, ROYAL LEPAGE MAXIMUM REALTY. TRREB
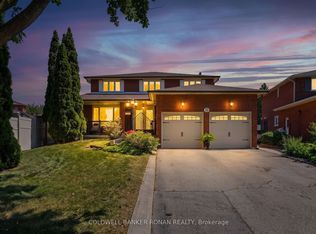
 - C$1,249,0005 bd2 ba-- sqft96 Wallasey Ave, Toronto, ON M9M 1E4For Sale
 MLS ID #W13804422, ROYAL LEPAGE MAXIMUM REALTY. TRREB
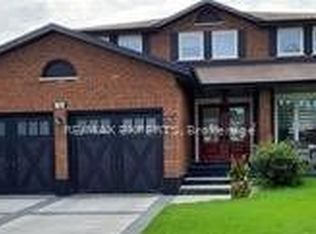
 - C$1,188,0004 bd4 ba-- sqft18 Richbell St, Vaughan, ON L4J 5W4For Sale
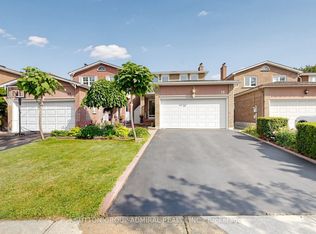 MLS ID #N13661216, SUTTON GROUP-ADMIRAL REALTY INC.. TRREB
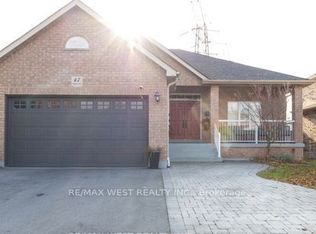
 - C$1,245,8884 bd3 ba-- sqft255 John St, Toronto, ON M9N 1K1For Sale
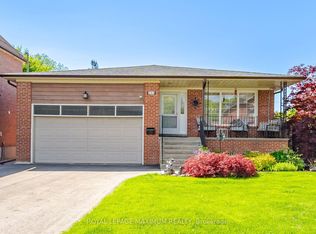 MLS ID #W13825956, ROYAL LEPAGE MAXIMUM REALTY. TRREB
