Stop Your Search! Welcome To Your Next Home! This Beautifully Updated, Bright, And Incredibly Spacious 5-level Detached Backsplit Is A Rare Find In Weston. Boasting An Outstanding 2,312 Sq. Ft. Layout Flooded With Natural Light, This Turn-key Residence Offers The Perfect Blend Of Size, Functionality, And High-end Upgrades. This Detached Home Boasts 3 Generous-Sized Bedrooms, including A Primary Retreat With A Spa-Like Ensuite, A Highly Functional Den - Great For A Home Office Or Extra Bedroom. The Entire Home Has Been Freshly Painted, Meticulously Updated, And Tastefully Decorated Throughout. All Washrooms Have Been Recently Fully Renovated And The Family Size Kitchen. The Kitchen Offers Abundant Cabinet And Counter Space. Enjoy Movie Nights In The Large Family Room With Fireplace. Or Host Guests In The Lower Level Great Room Also With Fireplace, That is Perfect For Entertaining, Massive Value With Major Premium Upgrades That Include A 2025 Waterproofed Lower Level , A Natural Gas Generac Generator For Automatic Power For The Entire Home During Hydro Outages, A Newer Roof (2017), Upgraded A/C (2020). In 2026, The Bedroom Floors, And Stairs Were Beautifully Restrained, And A Brand-new Fridge And Dishwasher Were Installed. Many Other Recent Updates As Well! Step Outside To A Fully Landscaped Yard And A Stunning Deck, Perfect For Outdoor Living. The Driveway And Garage Door Opener Were Also Recently Updated In 2025. Nestled In A Highly Desirable, Family-Centric Neighbourhood Where 71% Of Homes Are Owner-occupied, This Property Is Just Minutes Away From Highways 400 And 401, UPExpress, GO Transit, And The TTC. The Proximity To Multiple Public, Catholic, And Private Schools, Playgrounds, Recreation Centers, And Parks Make Accessing These Items A Breeze. Additionally, This Neighborhood Is Close To Premier Shopping, Dining,And Entertainment. Book Your Showing Today! Just Move In!
For sale
C$1,245,888
255 John St, Toronto, ON M9N 1K1
4beds
3baths
Single Family Residence
Built in ----
5,793 Square Feet Lot
$-- Zestimate®
C$--/sqft
C$-- HOA
What's special
- 15 days
- 23
- 1
Zillow last checked:
Listing updated:
Listed by:
ROYAL LEPAGE MAXIMUM REALTY
Source: TRREB,MLS®#: W13825956 Originating MLS®#: Toronto Regional Real Estate Board
Originating MLS®#: Toronto Regional Real Estate BoardFacts & features
Interior
Bedrooms & bathrooms
- Bedrooms: 4
- Bathrooms: 3
Heating
- Forced Air, Gas
Cooling
- Central Air
Features
- Central Vacuum, In-Law Capability, Upgraded Insulation
- Basement: Finished
- Has fireplace: Yes
- Fireplace features: Natural Gas
Interior area
- Living area range: 2000-2500 null
Video & virtual tour
Property
Parking
- Total spaces: 6
- Parking features: Private
- Has garage: Yes
Features
- Patio & porch: Deck
- Exterior features: Landscaped
- Pool features: None
Lot
- Size: 5,793 Square Feet
- Features: Fenced Yard, Hospital, Park, Place Of Worship, Public Transit, School
Details
- Additional structures: Fence - Full, Garden Shed
- Parcel number: 103290230
- Other equipment: Sump Pump
Construction
Type & style
- Home type: SingleFamily
- Property subtype: Single Family Residence
Materials
- Brick
- Foundation: Block, Brick
- Roof: Asphalt Shingle
Utilities & green energy
- Sewer: Sewer
Community & HOA
Community
- Security: Alarm System, Smoke Detector(s)
Location
- Region: Toronto
Financial & listing details
- Annual tax amount: C$6,847
- Date on market: 9/24/2026
Price history
Price history is unavailable.
Public tax history
Tax history is unavailable.
Climate risks
Neighborhood: Weston
Nearby schools
GreatSchools rating
No schools nearby
We couldn't find any schools near this home.


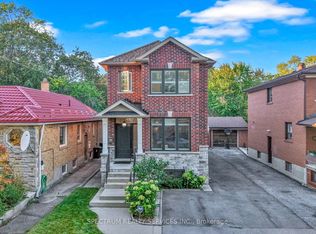

Similar homes
- C$1,249,0005 bd2 ba-- sqft96 Wallasey Ave, Toronto, ON M9M 1E4For Sale
 MLS ID #W13804422, ROYAL LEPAGE MAXIMUM REALTY. TRREB
 - C$1,299,0004 bd2 ba-- sqft465 Maple Leaf Dr, Toronto, ON M6L 1R1For Sale
 MLS ID #W13859546, ROYAL LEPAGE SUPREME REALTY. TRREB
 - C$997,0003 bd2 ba-- sqft65 Falstaff Ave, Toronto, ON M6L 2E2For Sale
 MLS ID #W13862920, CAPITAL NORTH REALTY CORPORATION. TRREB
 - C$1,340,0004 bd2 ba-- sqft22 Euphrasia Dr, Toronto, ON M6B 3V9For Sale
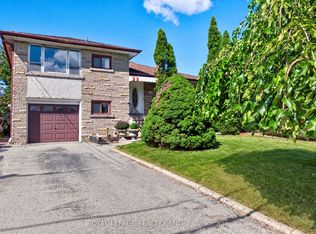 MLS ID #W13756824, ROYAL LEPAGE REALTY CENTRE. TRREB
