An incredible opportunity in one of Woodbridge's most sought-after communities! Meticulously maintained and surrounded by other well-cared-for homes, this bungalow offers space, convenience and exceptional potential for homeowners and investors alike. Enjoy a large covered porch, a two-car garage, a spacious kitchen with plenty of storage and generously sized rooms throughout. The expansive basement features a fireplace, a large four-piece bathroom with a Jacuzzi tub, a second kitchen and a cold cellar offering flexible space for a variety of needs. The backyard is home to mature fruit trees, while the location puts everyday essentials and local favourites within walking distance. Public transit, schools, parks, walking trails, shopping centres, Market Lane, banks, restaurants, grocery stores, coffee shops and bakeries are all close by. Highways 27 and 427 are also easily accessible. Don't miss this rare chance to make a hidden gem your own. Ready for its next chapter in an established West Woodbridge community-this home is a must-see!
For sale
C$1,149,900
114 Beechnut Rd S, Vaughan, ON L4L 6T8
3beds
3baths
Single Family Residence
Built in ----
7,238 Square Feet Lot
$-- Zestimate®
C$--/sqft
C$-- HOA
What's special
Large covered porchTwo-car garageGenerously sized rooms throughoutExpansive basementSecond kitchen
- 14 hours
- 3
- 0
Zillow last checked:
Listing updated:
Listed by:
ROYAL LEPAGE MAXIMUM REALTY
Source: TRREB,MLS®#: N14090350 Originating MLS®#: Toronto Regional Real Estate Board
Originating MLS®#: Toronto Regional Real Estate BoardFacts & features
Interior
Bedrooms & bathrooms
- Bedrooms: 3
- Bathrooms: 3
Primary bedroom
- Level: Main
- Dimensions: 4.57 x 3.68
Bedroom 2
- Level: Main
- Dimensions: 3.54 x 3.7
Bedroom 3
- Level: Main
- Dimensions: 3.01 x 2.98
Breakfast
- Level: Main
- Dimensions: 3.44 x 2.68
Dining room
- Level: Main
- Dimensions: 3.3 x 3.02
Kitchen
- Level: Main
- Dimensions: 2.7 x 3.44
Living room
- Level: Main
- Dimensions: 3.3 x 4.59
Heating
- Forced Air, Gas
Cooling
- Central Air
Features
- None
- Basement: Separate Entrance,Finished
- Has fireplace: Yes
Interior area
- Living area range: 1100-1500 null
Video & virtual tour
Property
Parking
- Total spaces: 4
- Parking features: Garage
- Has garage: Yes
Features
- Pool features: None
Lot
- Size: 7,238 Square Feet
Details
- Parcel number: 033080529
Construction
Type & style
- Home type: SingleFamily
- Architectural style: Bungalow
- Property subtype: Single Family Residence
Materials
- Brick
- Foundation: Concrete
- Roof: Asphalt Shingle
Utilities & green energy
- Sewer: Sewer
Community & HOA
Location
- Region: Vaughan
Financial & listing details
- Annual tax amount: C$5,583
- Date on market: 10/17/2026
Price history
Price history is unavailable.
Public tax history
Tax history is unavailable.
Climate risks
Neighborhood: Woodbridge
Nearby schools
GreatSchools rating
No schools nearby
We couldn't find any schools near this home.

Similar homes
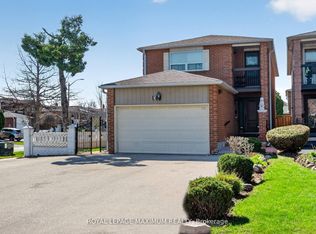
- C$1,219,0005 bd4 ba-- sqft3 Muzzo Ct, Vaughan, ON L4L 3K2For Sale
 MLS ID #N13610832, ROYAL LEPAGE MAXIMUM REALTY. TRREB
 - C$1,249,0004 bd3 ba-- sqft47 Velvet Cres, Vaughan, ON L4L 5E8For Sale
 MLS ID #N13551952, ROYAL LEPAGE REAL ESTATE SERVICES LTD.. TRREB
 - C$1,149,0003 bd2 ba-- sqft11 Picton Cres, Toronto, ON M3K 1W4For Sale
 MLS ID #W13783812, ROYAL LEPAGE TERREQUITY REALTY. TRREB
 - C$1,399,9994 bd4 ba-- sqft162 Venetian Cres, Vaughan, ON L4L 5G3For Sale
 MLS ID #N13854402, RE/MAX NOBLECORP REAL ESTATE. TRREB
