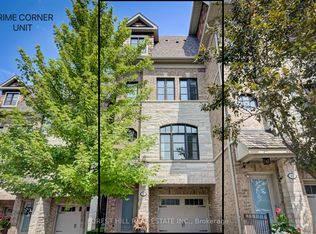
Park views and privacy in a desirable Woodbridge location! Welcome to this beautifully maintained "Executive townhouse" in a quiet Woodbridge community, ideally positioned overlooking a private park. With the living room facing the greenery, enjoy privacy, natural light and an easy connection to the outdoors. The main level features a bright open-concept living and dining area with large park-facing windows, cozy gas fireplace, 9-ft ceilings and crown molding. The kitchen boasts generous cabinetry, pantry storage, granite countertops, a centre island with additional storage and stainless-steel appliances. Double French doors open to a private, refreshed 13'10" x 10'9" patio with a custom awning and gas BBQ hookup, perfect for enjoying afternoon sunshine, relaxing or entertaining. The entry level features heated foyer flooring, a powder room, central vacuum rough-in and a versatile park-facing den, ideal for a home office, exercise room or quiet retreat. Custom window blinds throughout add to the home's thoughtful finishing touches. Upstairs, two spacious bedrooms share a full bathroom and convenient laundry room with ample storage. One bedroom offers a pleasant view of the private park. The primary bedroom features a private walk-out balcony, custom-built his-and-her closets and a beautiful 5-piece ensuite with tall ceilings and peaceful views of the evergreens. The oversized two-car tandem garage offers excellent storage, with visitor parking also available. Enjoy a neighbourhood setting, just a short walk to Market Lane, Humber River walking trails, shops, restaurants, supermarkets and public transit, with easy access to major highways. A welcoming Turnkey home offering a rare park-facing setting, private outdoor space, thoughtful features and a location that makes everyday living easy.
For sale
C$949,900
37 Nease Ln E, Vaughan, ON L4L 0C5
4beds
3baths
Townhouse
Built in ----
-- sqft lot
$-- Zestimate®
C$--/sqft
C$380/mo HOA
What's special
Park viewsNatural lightLarge park-facing windowsCozy gas fireplaceCrown moldingPantry storageGranite countertops
- 2 days
- 3
- 0
Zillow last checked:
Listing updated:
Listed by:
RE/MAX PREMIER INC.
Source: TRREB,MLS®#: N13848244 Originating MLS®#: Toronto Regional Real Estate Board
Originating MLS®#: Toronto Regional Real Estate BoardFacts & features
Interior
Bedrooms & bathrooms
- Bedrooms: 4
- Bathrooms: 3
Bedroom
- Level: Second
- Dimensions: 3.87 x 3.85
Bedroom 2
- Level: Second
- Dimensions: 3.88 x 2.81
Bedroom 3
- Level: Third
- Dimensions: 3.88 x 6.42
Den
- Level: Ground
- Dimensions: 3.93 x 3.76
Dining room
- Level: Main
- Dimensions: 2.95 x 3.93
Kitchen
- Level: Main
- Dimensions: 3.88 x 3.96
Living room
- Level: Main
- Dimensions: 3.88 x 3.73
Heating
- Forced Air, Gas
Cooling
- Central Air
Appliances
- Laundry: Laundry Room
Features
- Central Vacuum
- Basement: None
- Has fireplace: Yes
Interior area
- Living area range: 1800-1999 null
Video & virtual tour
Property
Parking
- Total spaces: 2
- Parking features: Garage Door Opener
- Has garage: Yes
Features
- Stories: 3
- Exterior features: Juliette Balcony
- Has view: Yes
- View description: Park/Greenbelt, Trees/Woods
Details
- Parcel number: 297220055
Construction
Type & style
- Home type: Townhouse
- Property subtype: Townhouse
Materials
- Brick
- Roof: Asphalt Shingle
Community & HOA
HOA
- Services included: Common Elements Included
- HOA fee: C$380 monthly
- HOA name: YRSCC
Location
- Region: Vaughan
Financial & listing details
- Annual tax amount: C$4,967
- Date on market: 10/1/2026
Price history
Price history is unavailable.
Public tax history
Tax history is unavailable.
Climate risks
Neighborhood: Woodbridge
Nearby schools
GreatSchools rating
No schools nearby
We couldn't find any schools near this home.


Similar homes
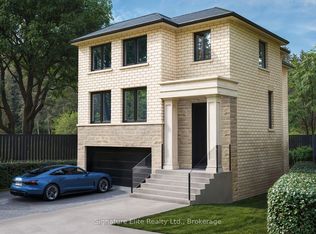
- C$959,0003 bd3 ba-- sqft23 Worthview Dr S, Vaughan, ON L4H 0H9For Sale
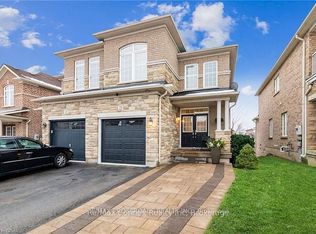 MLS ID #N13847246, RE/MAX CROSSROADS REALTY INC.. TRREB
 - C$785,0002 bd2 ba-- sqft8167 Kipling Ave #48, Vaughan, ON L4L 0G4For Sale
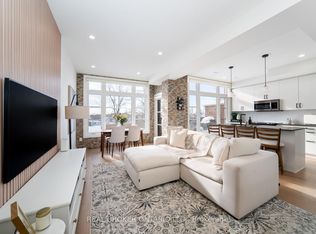 MLS ID #N13850376, REAL BROKER ONTARIO LTD.. TRREB
 - C$949,0003 bd2 ba-- sqft92 Andrew Park, Vaughan, ON L4L 1E9For Sale
 MLS ID #N13855020, INTERNATIONAL REALTY FIRM, INC.. TRREB
 - C$999,9997 bd5 ba-- sqft265 Wycliffe Ave, Vaughan, ON L4L 3N7For Sale
 MLS ID #N13839590, KINGSWAY REAL ESTATE. TRREB
