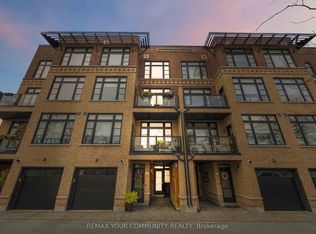
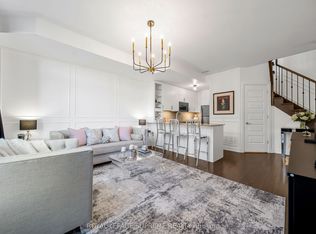
Welcome to Fairground Lofts, a boutique community of stacked townhomes where modern living meets the charm of Old Woodbridge Village. Impeccably maintained and beautifully upgraded, this two-bedroom, two-storey home offers nine-foot ceilings, hardwood floors, smooth ceilings, surround sound and pot lights throughout. Expansive picture windows frame serene north-facing views with no homes directly in front, while remote-controlled window coverings bring a touch of everyday luxury at the press of a button. The open-concept main floor showcases a striking stone feature wall with a built-in TV and an electric fireplace that creates a warm, cozy atmosphere. The kitchen features quartz counters, a brand-new LG fridge and Bosch dishwasher, an LG stove, tiled backsplash, under-cabinet lighting and a breakfast island. A custom-made farmhouse bench with integrated storage adds distinctive character. Upstairs, you'll find two sun-filled bedrooms, a four-piece bathroom and laundry, complemented by upgraded panelled interior and closet doors for a refined finish. Relax on your private balcony, complete with a gas connection, included barbecue and interlocking tiles. Generous storage and an exclusive parking spot just steps from your door keep daily life practical. An included Ring doorbell, smart lock and home-monitoring hardware add simple, modern touches. A professionally landscaped central courtyard welcomes you outside, with village shops, cafés, restaurants, Market Lane Shopping Centre and the Humber River a short walk away. Nearby Old Firehall Parkette, Woodbridge Fairgrounds, schools and convenient highway access put everyday essentials and outdoor escapes within easy reach. Nothing to do but move in. Step inside and you'll know you're home.
For sale
C$749,900
8171 Kipling Ave #8, Vaughan, ON L4L 0G4
2beds
2baths
Townhouse
Built in ----
-- sqft lot
$-- Zestimate®
C$--/sqft
C$461/mo HOA
What's special
Nine-foot ceilingsHardwood floorsSmooth ceilingsSurround soundPot lights throughoutExpansive picture windowsRemote-controlled window coverings
- 20 days
- 16
- 2
Zillow last checked:
Listing updated:
Listed by:
ROYAL LEPAGE REAL ESTATE ASSOCIATES
Source: TRREB,MLS®#: N14126966 Originating MLS®#: Toronto Regional Real Estate Board
Facts & features
Interior
Bedrooms & bathrooms
- Bedrooms: 2
- Bathrooms: 2
Primary bedroom
- Description: Primary Bedroom
- Level: Upper
- Area: 10.68 Square Meters
- Area source: Other
- Dimensions: 3.05 x 3.50
Bedroom 2
- Description: Bedroom 2
- Level: Upper
- Area: 9.45 Square Meters
- Area source: Other
- Dimensions: 3.50 x 2.70
Other
- Level: Main
Kitchen
- Description: Kitchen
- Level: Main
- Area: 12.95 Square Meters
- Area source: Other
- Dimensions: 3.50 x 3.70
Living room
- Description: Living Room
- Level: Main
- Area: 27.56 Square Meters
- Area source: Other
- Dimensions: 5.30 x 5.20
Heating
- Forced Air, Gas
Cooling
- Central Air
Appliances
- Included: Water Heater
- Laundry: Ensuite
Features
- Basement: None
- Has fireplace: Yes
- Fireplace features: Electric, Insert
Interior area
- Living area range: 1000-1199 null
Video & virtual tour
Property
Parking
- Total spaces: 2
- Parking features: Surface
- Has attached garage: Yes
Features
- Patio & porch: Deck
- Exterior features: Privacy, Open Balcony
- Has view: Yes
- View description: Clear
- Waterfront features: None
Lot
- Features: Clear View, Place Of Worship, Public Transit, School
Details
- Parcel number: 298010044
Construction
Type & style
- Home type: Townhouse
- Property subtype: Townhouse
- Attached to another structure: Yes
Materials
- Brick
- Foundation: Brick
- Roof: Asphalt Shingle
Community & HOA
Community
- Security: Smoke Detector(s)
HOA
- Amenities included: BBQs Allowed, Visitor Parking
- Services included: Common Elements Included, Building Insurance Included, Parking Included, Water Included, CAC Included
- HOA fee: C$461 monthly
- HOA name: YRSC
Location
- Region: Vaughan
Financial & listing details
- Annual tax amount: C$3,349
- Date on market: 10/29/2026
Price history
Price history is unavailable.
Public tax history
Tax history is unavailable.
Climate risks
Neighborhood: Woodbridge
Nearby schools
GreatSchools rating
No schools nearby
We couldn't find any schools near this home.
Similar homes
- C$745,0002 bd2 ba-- sqft8167 Kipling Ave #43, Vaughan, ON L4L 0G4For Sale
 MLS ID #N14117258, ROYAL LEPAGE SUPREME REALTY. TRREB
- C$750,0002 bd2 ba-- sqft8169 Kipling Ave E #22, Vaughan, ON L4L 0G4For Sale
 MLS ID #N13879062, GET HOME REALTY INC.. TRREB
- C$748,8003 bd2 ba-- sqft8161 Kipling Ave #59, Vaughan, ON L4L 0G4For Sale
 MLS ID #N14092384, REALTY EXECUTIVES PRIORITY ONE LIMITED. TRREB
- C$728,0002 bd2 ba-- sqft8169 Kipling Ave #28, Vaughan, ON L4L 0G4For Sale
 MLS ID #N13791512, FOREST HILL REAL ESTATE INC.. TRREB
