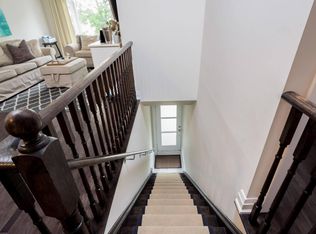
STYLE, SPACE & UNOBSTRUCTED VIEWS! Welcome to #48 at Fairground Lofts - a beautifully upgraded 2 bedroom, 2 bathroom townhome that checks all the boxes! Bright, modern & move-in ready, this inviting home features a sun-filled open-concept layout, south-facing exposure, engineered hardwood floors & fresh paint throughout. The stylish kitchen steals the show with a centre island & brand-new backsplash, while the living room makes a statement with a stunning white oak slatted feature wall. Renovated main floor powder room featuring automatic lighting! Upstairs, retreat to the spacious primary suite with oversized windows & a generous walk-in closet. Step outside to your private balcony & take in unobstructed views of the Woodbridge Fairground - an incredible backdrop you'll enjoy year round! Complete with a convenient gas BBQ hookup, perfect for summer entertaining. Ideally located just steps from Woodbridge Ave, shops, restaurants, transit, highways & everyday amenities. Stylish upgrades, incredible views & an unbeatable location - this is the one you've been waiting for!
For sale
C$785,000
8167 Kipling Ave #48, Vaughan, ON L4L 0G4
2beds
2baths
Townhouse
Built in ----
-- sqft lot
$-- Zestimate®
C$--/sqft
C$433/mo HOA
What's special
- 15 days
- 20
- 5
Zillow last checked:
Listing updated:
Listed by:
REAL BROKER ONTARIO LTD.
Source: TRREB,MLS®#: N13850376 Originating MLS®#: Toronto Regional Real Estate Board
Originating MLS®#: Toronto Regional Real Estate BoardFacts & features
Interior
Bedrooms & bathrooms
- Bedrooms: 2
- Bathrooms: 2
Primary bedroom
- Level: Second
- Dimensions: 3.02 x 4.29
Bedroom 2
- Level: Second
- Dimensions: 2.77 x 3.43
Dining room
- Level: Main
- Dimensions: 4.04 x 6.78
Kitchen
- Level: Main
- Dimensions: 3.71 x 2.57
Living room
- Level: Main
- Dimensions: 4.04 x 6.78
Heating
- Forced Air, Gas
Cooling
- Central Air
Appliances
- Laundry: Ensuite
Features
- Flooring: Carpet Free
- Basement: None
- Has fireplace: No
Interior area
- Living area range: 1000-1199 null
Property
Parking
- Total spaces: 1
Features
- Stories: 2
- Exterior features: Open Balcony
Details
- Parcel number: 298010062
Construction
Type & style
- Home type: Townhouse
- Property subtype: Townhouse
Materials
- Brick
Community & HOA
HOA
- Services included: Water Included, Common Elements Included, Parking Included
- HOA fee: C$433 monthly
- HOA name: YRSCC
Location
- Region: Vaughan
Financial & listing details
- Annual tax amount: C$3,275
- Date on market: 10/1/2026
Price history
Price history is unavailable.
Public tax history
Tax history is unavailable.
Climate risks
Neighborhood: Woodbridge
Nearby schools
GreatSchools rating
No schools nearby
We couldn't find any schools near this home.

Similar homes
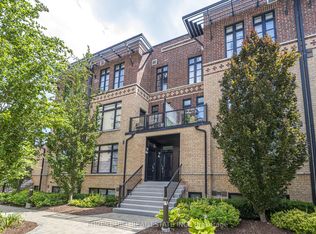
- C$769,0002 bd2 ba-- sqft8167 Kipling Ave #43, Vaughan, ON L4L 0G4For Sale
 MLS ID #N14007480, ROYAL LEPAGE SUPREME REALTY. TRREB
 - C$549,0002 bd1 ba-- sqft8169 Kipling Ave #29, Vaughan, ON L4L 0G4For Sale
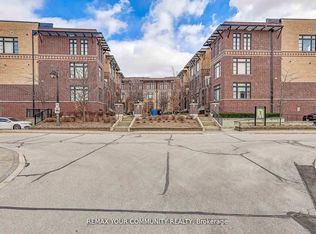 MLS ID #N14080470, REMAX YOUR COMMUNITY REALTY. TRREB
 - C$835,0003 bd3 ba-- sqft9560 Islington Ave #224, Vaughan, ON L4H 5E8For Sale
 MLS ID #N13878122, SPECTRUM REALTY SERVICES INC.. TRREB
 - C$969,9003 bd3 ba-- sqft1 Hartman Ave #5, Vaughan, ON L4L 1R6For Sale
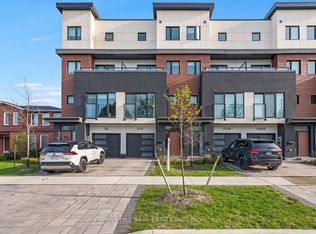 MLS ID #N13614670, FOREST HILL REAL ESTATE INC.. TRREB
