Welcome To This Beautifully Designed 3-bedroom, 3-bathroom Freehold Townhome In The Heart Of Woodbridge, Offering A Modern Open-concept Layout With Hardwood Flooring And Large Windows That Fill The Home With Natural Light. The Stylish Kitchen Features A Spacious Island, Flowing Seamlessly Into The Inviting Living Area And Walk-out To A Private Balcony. A Standout Feature Is The Built-in Elevator Providing Convenient Access To All Levels. The Upper Level Includes A Generous Primary Retreat With A 5-piece Ensuite, Walk-in Closet, And Additional Closet, Along With Two Well-sized Bedrooms, A Full Bathroom, And A Second Balcony Off The Third Bedroom. Additional Highlights Include A Tandem 2-car Garage With Interior Access, Driveway Parking, And Multiple Outdoor Spaces. Ideally Located Near Islington & Hwy 7, With Quick Access To Major Highways, Schools, Shopping, Parks, And Transit, This Home Offers The Perfect Blend Of Comfort, Style, And Everyday Convenience.
For sale
C$980,000
1 Hartman Ave #5, Vaughan, ON L4L 1R6
3beds
3baths
Townhouse
Built in ----
1,290 Square Feet Lot
$-- Zestimate®
C$--/sqft
C$-- HOA
What's special
Modern open-concept layoutHardwood flooringStylish kitchenSpacious islandGenerous primary retreatWalk-in closetTwo well-sized bedrooms
- 43 days
- 18
- 0
Zillow last checked:
Listing updated:
Listed by:
FOREST HILL REAL ESTATE INC.
Source: TRREB,MLS®#: N13614670 Originating MLS®#: Toronto Regional Real Estate Board
Originating MLS®#: Toronto Regional Real Estate BoardFacts & features
Interior
Bedrooms & bathrooms
- Bedrooms: 3
- Bathrooms: 3
Primary bedroom
- Level: Third
- Dimensions: 3.93 x 4.93
Bedroom 2
- Level: Second
- Dimensions: 4.94 x 3.54
Bedroom 3
- Level: Second
- Dimensions: 4.96 x 2.82
Dining room
- Level: Main
- Dimensions: 3.45 x 2.81
Kitchen
- Level: Main
- Dimensions: 3.93 x 5.34
Living room
- Level: Main
- Dimensions: 4.93 x 4.41
Heating
- Forced Air, Gas
Cooling
- Other
Features
- None
- Basement: None
- Has fireplace: No
Interior area
- Living area range: 1500-2000 null
Video & virtual tour
Property
Parking
- Total spaces: 3
- Parking features: Available
- Has garage: Yes
Features
- Stories: 3
- Pool features: None
Lot
- Size: 1,290 Square Feet
Details
- Parcel number: 032960366
Construction
Type & style
- Home type: Townhouse
- Property subtype: Townhouse
Materials
- Stucco (Plaster), Brick Veneer
- Foundation: Poured Concrete
- Roof: Membrane
Utilities & green energy
- Sewer: Sewer
Community & HOA
Location
- Region: Vaughan
Financial & listing details
- Annual tax amount: C$4,857
- Date on market: 7/28/2026
Price history
Price history is unavailable.
Public tax history
Tax history is unavailable.
Climate risks
Neighborhood: Woodbridge
Nearby schools
GreatSchools rating
No schools nearby
We couldn't find any schools near this home.
- C$559,9992 bd1 ba-- sqft8302 Islington Ave UNIT 219, Vaughan, ON L4L0E6For Sale

- C$689,9002 bd2 ba-- sqft245 Pine Grove Rd #304, Vaughan, ON L4L2H7For Sale

- C$529,9002 bd1 ba-- sqft245 Pine Grove Rd #110, Vaughan, ON L4L2H7For Sale
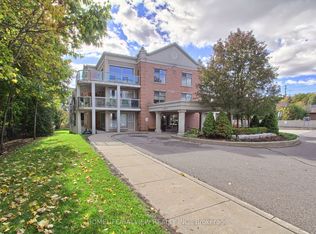
- C$2,2992 bd1 ba-- sqft8201 Islington Ave #411, Vaughan, ON L4L9S6For Rent
Similar homes
- C$1,038,8003 bd3 ba-- sqft60 Juneau St, Vaughan, ON L4L 0H6For Sale
 MLS ID #N13741020, SUTTON GROUP-ADMIRAL REALTY INC.. TRREB
 - C$985,0003 bd4 ba-- sqft23 Moneypenny Pl, Vaughan, ON L4J 0K9For Sale
 MLS ID #N13764018, RIGHT AT HOME REALTY INC.. TRREB
 - C$990,0004 bd3 ba-- sqft50 Thule St, Vaughan, ON L4H 5L2For Sale
 MLS ID #N13579362, HOMELIFE LANDMARK REALTY INC.. TRREB
 - C$949,0004 bd3 ba-- sqft109 Spyglass Hill Rd, Vaughan, ON L4K 2K6For Sale
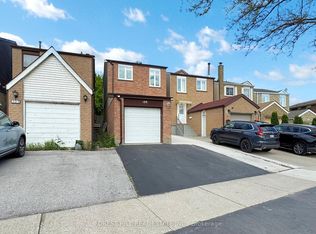 MLS ID #N13764158, FOREST HILL REAL ESTATE INC.. TRREB
