Welcome to 21 Waymar Heights,Excellent Location where modern architecture meets exceptional luxury.Located in one of Vaughan's most prestigious neighborhoods, this stunning home features an open, contemporary layout, expansive windows, and floor-to-ceiling glass that fills every space with natural light.Enjoy heated floors from the basement to the second floor, private balconies in every room, and a gourmet kitchen equipped with premium appliances.With five plus one bedrooms, private ensuite bathrooms, a dedicated office, nine bathrooms featuring smart toilets, and two laundry rooms, every detail is designed for comfort and convenience.A striking glass elevator connects every level, leading you to an exclusive rooftop retreat complete with a hot tub and breathtaking views above the city.21 Waymar Heights is more than a home. It's a statement of modern luxury.Minutes To Hwy's & Walking Distance To Pinegrove Public School. Nestled Near The Board Of Trade Golf, Book your private tour today. This exceptional property won't last long.
For sale
C$4,998,000
21 Waymar Heights Blvd, Vaughan, ON L4L 2P6
6beds
9baths
Single Family Residence
Built in ----
5,111 Square Feet Lot
$-- Zestimate®
C$--/sqft
C$-- HOA
What's special
Open contemporary layoutExpansive windowsFive plus one bedroomsPrivate ensuite bathroomsDedicated officeTwo laundry rooms
- 1 day
- 11
- 0
Zillow last checked:
Listing updated:
Listed by:
RE/MAX HALLMARK REALTY LTD.
Source: TRREB,MLS®#: N14143328 Originating MLS®#: Toronto Regional Real Estate Board
Facts & features
Interior
Bedrooms & bathrooms
- Bedrooms: 6
- Bathrooms: 9
Primary bedroom
- Level: Second
- Dimensions: 6.14 x 5.43
Bedroom
- Level: Basement
- Dimensions: 5.25 x 2.8
Bedroom 2
- Level: Second
- Dimensions: 4.17 x 4.8
Bedroom 3
- Level: Second
- Dimensions: 3.19 x 5.23
Bedroom 4
- Level: Second
- Dimensions: 4.93 x 4.84
Bedroom 5
- Level: Second
- Dimensions: 3.28 x 3.96
Dining room
- Level: Main
- Dimensions: 7.05 x 5.25
Family room
- Level: Main
- Dimensions: 11.65 x 6.45
Kitchen
- Level: Main
- Dimensions: 7.05 x 5.25
Living room
- Level: Main
- Dimensions: 11.65 x 6.45
Office
- Level: Second
- Dimensions: 4.75 x 5.85
Recreation
- Level: Basement
- Dimensions: 10.56 x 9.75
Heating
- Forced Air, Gas
Cooling
- Central Air
Appliances
- Included: Bar Fridge
Features
- Central Vacuum, In-Law Suite, Separate Heating Controls, Steam Room
- Basement: Walk-Out Access
- Has fireplace: Yes
Interior area
- Living area range: 5000 + null
Video & virtual tour
Property
Parking
- Total spaces: 6
- Parking features: Private Double, Garage Door Opener
- Has attached garage: Yes
Features
- Stories: 2
- Patio & porch: Patio
- Exterior features: Lawn Sprinkler System, Built-In-BBQ, Privacy
- Pool features: None
- Has spa: Yes
- Spa features: Hot Tub
Lot
- Size: 5,111 Square Feet
- Features: Golf, Library, Place Of Worship, Public Transit, School
Details
- Parcel number: 9999
- Other equipment: Sump Pump
Construction
Type & style
- Home type: SingleFamily
- Property subtype: Single Family Residence
Materials
- Other
- Foundation: Concrete
- Roof: Flat
Utilities & green energy
- Sewer: Sewer
Community & HOA
Location
- Region: Vaughan
Financial & listing details
- Annual tax amount: C$11,657
- Date on market: 11/3/2026
Price history
Price history is unavailable.
Public tax history
Tax history is unavailable.
Climate risks
Neighborhood: Woodbridge
Nearby schools
GreatSchools rating
No schools nearby
We couldn't find any schools near this home.

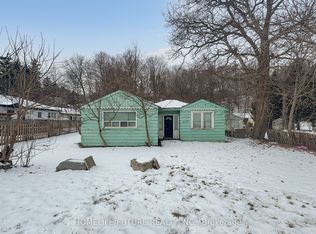
Similar homes
- C$3,995,0006 bd5 ba-- sqft77 Clarence St, Vaughan, ON L4L 1L4New Construction
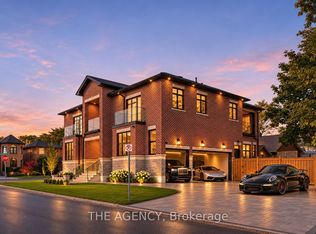 MLS ID #N14138470, THE AGENCY. TRREB
- C$5,888,0004 bd6 ba-- sqft106 Davidson Dr, Vaughan, ON L4L 1M4For Sale
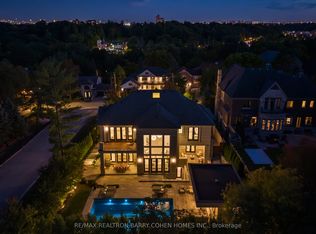 MLS ID #N14079832, RE/MAX REALTRON BARRY COHEN HOMES INC.. TRREB
- C$7,188,0006 bd7 ba-- sqft36 Waymar Heights Blvd, Vaughan, ON L4L 2P7For Sale
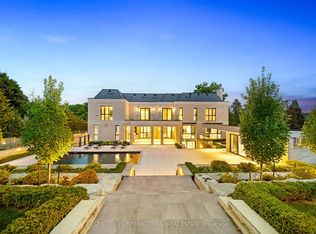 MLS ID #N13740124, NEST SEEKERS INTERNATIONAL REAL ESTATE. TRREB
- C$4,188,0005 bd6 ba-- sqft4599 Langstaff Rd, Vaughan, ON L4L 2B2For Sale
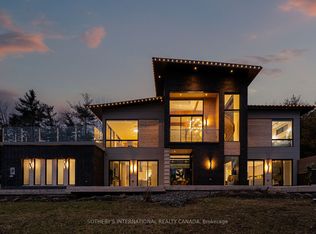 MLS ID #N13498144, SOTHEBY'S INTERNATIONAL REALTY CANADA. TRREB
