There Are Homes You Admire, And Then There Are Homes You Remember. This Award-Winning Home Designed By The Renowned Fleur-De-Lis Design Firm & Featured In Toronto Home Magazine Is One That Leaves A Lasting Impression. Tucked Away On A Private Ravine Lot In Prestigious Islington Woods, This One-Of-A-Kind Home Is Defined By Its Distinctive Design, High-End Finishes & Peaceful Ravine Backdrop.Every Element Has Been Thoughtfully Designed & Placed, Creating A Home That Is Both Beautifully Curated & Effortlessly Livable. Four Generous Bedrooms Upstairs, Each With Its Own Ensuite, Offer Comfort & Privacy For Every Member Of The Family. The Primary Suite Is A Private Retreat With A Spa-Like Ensuite, Walk-In Closet & Custom Cabinetry. The Main Living, Family & Kitchen Areas Overlook The Recently Revitalized Backyard With A Salt-Water Pool, Expansive Deck, Lush Landscaping & Beautifully Finished Interlocking. The Finished Lower Level Is Designed For Gatherings, Relaxation & Your Own Private Escape, Featuring An Additional Bedroom With Ensuite, Home Theatre, Private Gym & Sauna, Wet Bar & Flexible Spaces For Family & Guests.Move-In Ready, With Every Detail Already In Place, This Exceptional Residence Is Ready To Be Enjoyed From Day One. Surrounded By Nature & Privacy, With Award-Winning Design & Resort-Style Living At Home, This Is A Rare Opportunity To Make A Truly Exceptional Home Your Own!
For sale
C$3,888,000
101 Longview Cres, Vaughan, ON L4H 1A9
5beds
7baths
Single Family Residence
Built in ----
0.28 Acres Lot
$-- Zestimate®
C$--/sqft
C$-- HOA
What's special
Private ravine lotDistinctive designHigh-end finishesPeaceful ravine backdropWalk-in closetCustom cabinetrySalt-water pool
- 15 days
- 48
- 6
Zillow last checked:
Listing updated:
Listed by:
RE/MAX HALLMARK REALTY LTD.
Source: TRREB,MLS®#: N13767546 Originating MLS®#: Toronto Regional Real Estate Board
Originating MLS®#: Toronto Regional Real Estate BoardFacts & features
Interior
Bedrooms & bathrooms
- Bedrooms: 5
- Bathrooms: 7
Heating
- Fan Coil, Gas
Cooling
- Central Air
Appliances
- Included: Bar Fridge
Features
- Central Vacuum, Sauna
- Flooring: Carpet Free
- Basement: Finished
- Has fireplace: Yes
Interior area
- Living area range: 5000 + null
Video & virtual tour
Property
Parking
- Total spaces: 13
- Parking features: Private
- Has attached garage: Yes
Features
- Stories: 2
- Patio & porch: Deck, Patio, Porch
- Exterior features: Backs On Green Belt, Built-In-BBQ, Landscaped
- Has private pool: Yes
- Pool features: Outdoor Pool, Salt Water
Lot
- Size: 0.28 Acres
- Features: Irregular Lot, Cul de Sac/Dead End, Electric Car Charger, Fenced Yard, Ravine, Rec./Commun.Centre, School
Details
- Parcel number: 700010365
Construction
Type & style
- Home type: SingleFamily
- Property subtype: Single Family Residence
Materials
- Brick, Stone
- Foundation: Poured Concrete
- Roof: Shingle,Tile
Utilities & green energy
- Sewer: Sewer
Community & HOA
Location
- Region: Vaughan
Financial & listing details
- Annual tax amount: C$18,895
- Date on market: 9/10/2026
Price history
Price history is unavailable.
Public tax history
Tax history is unavailable.
Climate risks
Neighborhood: Woodbridge
Nearby schools
GreatSchools rating
No schools nearby
We couldn't find any schools near this home.


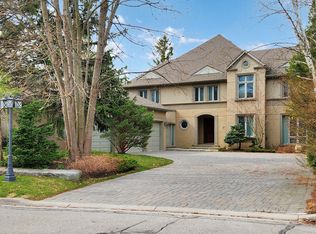
Similar homes
- C$3,499,0005 bd7 ba-- sqft93 Longview Cres, Vaughan, ON L4H 1A9For Sale
 MLS ID #N13491614, KELLER WILLIAMS EMPOWERED REALTY. TRREB
 - C$3,688,8005 bd7 ba-- sqft98 Endless Cir, Vaughan, ON L4H 4N8For Sale
 MLS ID #N13743824, RE/MAX EXPERTS. TRREB
 - C$1,988,0005 bd5 ba-- sqft500 Vaughan Mills Rd, Vaughan, ON L4H 1G7For Sale
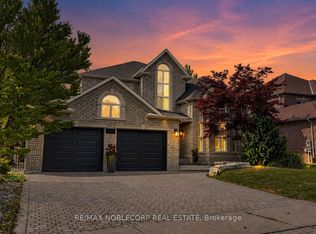 MLS ID #N13677186, RE/MAX NOBLECORP REAL ESTATE. TRREB
 - C$3,099,8005 bd6 ba-- sqft62 Autumn Grove Ct, Vaughan, ON L0J 1C0For Sale
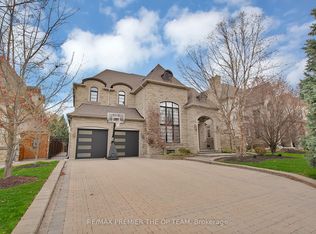 MLS ID #N13684390, RE/MAX PREMIER THE OP TEAM. TRREB
