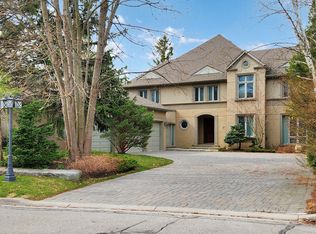
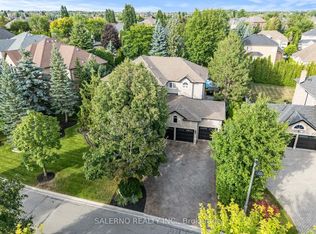
Expansive Stone/Brick Bungalow offers a harmonious blend of luxury and is fully landscaped with Mature Trees in an exclusive enclave of unique homes. Step inside to discover a spacious and bright open concept layout, where every window throughout provides natural light flooding the home, creating an instant ambiance & serenity. The Heart of the Home lies in the Kitchen complete w Built In S/S Appliances, Granite Counters & Ample Custom Cabinetry. The Great Room offers the perfect space to unwind with a gas F/P and lovely treed views from every window. The W/O lower level is bright with approx. 10 Ft ceilings and 2 Bedrooms with Ensuites. It also has an additional driveway with several entrances. Approximately 6,500 sq ft of Living Space, with Multiple Expansive Entertaining Spaces Indoors & Out. Unparalleled Quality. Located Near All Amenities. Close to Hwy 427, Hwy 27 and Toronto Airport. Motivated Seller.
For sale
C$2,058,000
5 Humberview Dr, Vaughan, ON L4H 1B1
5beds
5baths
Single Family Residence
Built in ----
0.26 Acres Lot
$-- Zestimate®
C$--/sqft
C$-- HOA
What's special
Granite countersAmple custom cabinetry
- 23 days
- 17
- 0
Zillow last checked:
Listing updated:
Listed by:
RE/MAX WEST REALTY INC.
Source: TRREB,MLS®#: N13683880 Originating MLS®#: Toronto Regional Real Estate Board
Originating MLS®#: Toronto Regional Real Estate BoardFacts & features
Interior
Bedrooms & bathrooms
- Bedrooms: 5
- Bathrooms: 5
Primary bedroom
- Level: Main
- Dimensions: 4.77 x 4.46
Bedroom 2
- Level: Main
- Dimensions: 5.07 x 3.85
Bedroom 3
- Level: Main
- Dimensions: 3.32 x 3.27
Bedroom 4
- Level: Basement
- Dimensions: 5.81 x 4.36
Bedroom 5
- Level: Basement
- Dimensions: 4.92 x 3.77
Dining room
- Level: Main
- Dimensions: 5.3 x 3.9
Family room
- Level: Basement
- Dimensions: 8.04 x 6.92
Great room
- Level: Main
- Dimensions: 8.2 x 7.18
Kitchen
- Level: Main
- Dimensions: 4.03 x 3.98
Kitchen
- Level: Main
- Dimensions: 4.66 x 4.17
Living room
- Level: Basement
- Dimensions: 6.57 x 2.59
Office
- Level: Basement
- Dimensions: 4.99 x 3.75
Heating
- Forced Air, Gas
Cooling
- Central Air
Appliances
- Included: Built-In Oven, Water Heater, Water Softener
Features
- Central Vacuum, In-Law Capability, In-Law Suite, Primary Bedroom - Main Floor, Upgraded Insulation, Guest Accommodations
- Flooring: Accessory Apartment, Carpet Free
- Basement: Finished with Walk-Out,Separate Entrance,Full
- Has fireplace: Yes
- Fireplace features: Electric, Natural Gas, Wood Burning
Interior area
- Living area range: 3500-5000 null
Video & virtual tour
Property
Parking
- Total spaces: 9.5
- Parking features: Private Double, Garage Door Opener
- Has garage: Yes
Features
- Patio & porch: Patio, Porch
- Exterior features: Landscaped, Lawn Sprinkler System
- Pool features: None
- Has view: Yes
- View description: Trees/Woods
Lot
- Size: 0.26 Acres
- Features: Fenced Yard, Public Transit, School, School Bus Route, Level
Details
- Parcel number: 033070763
Construction
Type & style
- Home type: SingleFamily
- Architectural style: Bungalow-Raised
- Property subtype: Single Family Residence
Materials
- Stone, Brick
- Foundation: Concrete Block
- Roof: Asphalt Shingle
Utilities & green energy
- Sewer: Sewer
Community & HOA
Community
- Security: Alarm System, Carbon Monoxide Detector(s), Smoke Detector(s)
Location
- Region: Vaughan
Financial & listing details
- Annual tax amount: C$10,477
- Date on market: 8/17/2026
Price history
Price history is unavailable.
Public tax history
Tax history is unavailable.
Climate risks
Neighborhood: Woodbridge
Nearby schools
GreatSchools rating
No schools nearby
We couldn't find any schools near this home.


Similar homes
- C$1,760,0004 bd3 ba-- sqft71 Gidleigh Park Cres, Vaughan, ON L4H 1J3For Sale
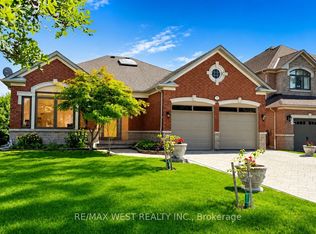 MLS ID #N13575154, RE/MAX WEST REALTY INC.. TRREB
 - C$1,898,0005 bd5 ba-- sqft51 Babak Blvd, Vaughan, ON L4L 9A5For Sale
 MLS ID #N13473940, RE/MAX METROPOLIS REALTY. TRREB
 - C$2,049,0006 bd5 ba-- sqft4 Tranquility Ct, Caledon, ON L7E 3R7For Sale
 MLS ID #W13753596, RE/MAX REALTY SPECIALISTS INC.. TRREB
 - C$1,448,0004 bd3 ba-- sqft287 Andy Cres, Vaughan, ON L4H 1C4For Sale
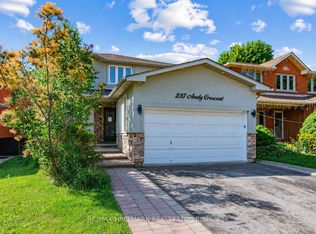 MLS ID #N13571006, RE/MAX HALLMARK REALTY LTD.. TRREB
