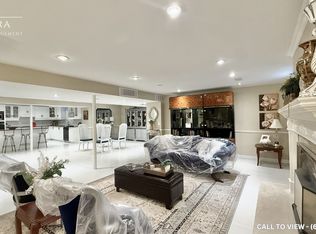
*Original Owners* Immaculately Kept Estate Home Approx. 4000 Sqft On Private Premium Lot In Most Prestigious, Sought After Weston Downs Neighbourhood* 3 Car Garage* Stunning Curb Appeal With Mature Trees* Inviting Large Foyer Leads To Grand Oak Circular Staircase* Main Floor Office* Sun-Filled, Desirable Spacious Layout with Large Principle Rooms*Vaulted Ceiling Family Room*Eat In Kitchen W/Built In S/S Appliances & Granite Counters* Massive Primary Bedroom Retreat W/ Walk In Closet And 6Pc Ensuite* Fully Finished Basement W/ Separate Service Stair Entrance Allowing For An In-Law Or Nanny Suite* Ample Storage Space* Large Cold Room* Prime Location, Easy Access To All Amenities, Including Top-Rated Schools, Shopping Centers, Convenient Proximity To Major Highways, and More...
For sale
Street View
C$2,288,000
15 Brownlee Ave, Vaughan, ON L4L 8H4
4beds
4baths
Single Family Residence
Built in ----
8,138 Square Feet Lot
$-- Zestimate®
C$--/sqft
C$-- HOA
What's special
Private premium lotInviting large foyerGrand oak circular staircaseMain floor officeSun-filled desirable spacious layoutVaulted ceiling family roomAmple storage space
- 139 days
- 7
- 0
Zillow last checked:
Listing updated:
Listed by:
RE/MAX WEST REALTY INC.
Source: TRREB,MLS®#: N13037164 Originating MLS®#: Toronto Regional Real Estate Board
Originating MLS®#: Toronto Regional Real Estate BoardFacts & features
Interior
Bedrooms & bathrooms
- Bedrooms: 4
- Bathrooms: 4
Heating
- Forced Air, Gas
Cooling
- Central Air
Features
- Central Vacuum
- Basement: Finished,Separate Entrance
- Has fireplace: Yes
- Fireplace features: Natural Gas
Interior area
- Living area range: 3500-5000 null
Property
Parking
- Total spaces: 7
- Parking features: Private, Garage Door Opener
- Has garage: Yes
Features
- Stories: 2
- Exterior features: Landscaped, Lawn Sprinkler System
- Pool features: None
Lot
- Size: 8,138 Square Feet
- Features: Fenced Yard, Hospital, Park, Place Of Worship, School
Details
- Additional structures: Shed
- Parcel number: 032810310
Construction
Type & style
- Home type: SingleFamily
- Property subtype: Single Family Residence
Materials
- Brick
- Foundation: Concrete
- Roof: Asphalt Shingle
Utilities & green energy
- Sewer: Sewer
Community & HOA
Location
- Region: Vaughan
Financial & listing details
- Annual tax amount: C$8,565
- Date on market: 4/23/2026
Price history
Price history is unavailable.
Public tax history
Tax history is unavailable.
Climate risks
Neighborhood: Woodbridge
Nearby schools
GreatSchools rating
No schools nearby
We couldn't find any schools near this home.


Similar homes
- C$2,058,0005 bd5 ba-- sqft5 Humberview Dr, Vaughan, ON L4H 1B1For Sale
 MLS ID #N13683880, RE/MAX WEST REALTY INC.. TRREB
 - C$1,898,0005 bd5 ba-- sqft51 Babak Blvd, Vaughan, ON L4L 9A5For Sale
 MLS ID #N13473940, RE/MAX METROPOLIS REALTY. TRREB
 - C$1,888,8004 bd4 ba-- sqft76 Francis St, Vaughan, ON L4L 1P6For Sale
 MLS ID #N13676732, RE/MAX HALLMARK REALTY LTD.. TRREB
 - C$2,349,0005 bd5 ba-- sqft93 Oak Ave, Richmond Hill, ON L4C 6R6For Sale
 MLS ID #N13685678, RE/MAX REALTRON REALTY INC.. TRREB
