Welcome to 104 Cartwright Blvd in the Prestigious Weston Downs! This beautifully well-maintained and cared for executive residence of 4,100 sf. w/ 4-bedroom, 6-bathroom, has been lovingly cared for by its original owners, and radiates pride of ownership throughout. A signature architectural highlight is the circular wood staircase, a striking design element that gracefully connects the fully finished basement to the second floor. The First level offers an elegant blend of comfort & sophistication, features include: Large eat in Kitchen, Hardwood floors, formal living & dining, family room with electric fireplace, a private den with two built-in desks and custom bookshelves, Large laundry room with direct access to the side entrance, basement and to the 3-car garage. The garage is finished with premium floor coating, custom wall-mounted storage, and an EV Supercharger, creating a clean, organized, and highly functional space for modern living. The second floor features four generous bedrooms, including a luxurious primary suite complete with his-and-hers walk-in closets. The basement offers exceptional versatility, featuring a full kitchen, two cantinas, a second den with built-in cabinetry that matches the custom cabinetry above the second basement electric fireplace, and a dedicated gym room. Thoughtful updates over the past 15 years include the roof and windows, furnace, owned hot water tank, and central air conditioning, all newly installed in Oct 2024. The premium pool-sized lot offers exceptional backyard potential. The stone driveway with no sidewalk lot provides the added convenience of multiple-vehicle parking on the driveway. The backyard stone patio is beautifully connected by stone walkways on both sides of the home, creating a cohesive elegant and highly functional exterior landscape. Located in the heart of Woodbridge, this home provides effortless access to top-rated schools, hospital, parks, shopping, transit, major highways, and essential amenities.
For sale
C$2,299,000
104 Cartwright Blvd, Vaughan, ON L4L 8J8
4beds
5baths
Single Family Residence
Built in ----
9,059 Square Feet Lot
$-- Zestimate®
C$--/sqft
C$-- HOA
What's special
Circular wood staircaseFully finished basementHardwood floorsFormal living and diningFour generous bedroomsDedicated gym roomPremium pool-sized lot
- 47 days
- 19
- 0
Zillow last checked:
Listing updated:
Listed by:
RE/MAX PREMIER INC.
Source: TRREB,MLS®#: N13755562 Originating MLS®#: Toronto Regional Real Estate Board
Originating MLS®#: Toronto Regional Real Estate BoardFacts & features
Interior
Bedrooms & bathrooms
- Bedrooms: 4
- Bathrooms: 5
Primary bedroom
- Level: Second
- Dimensions: 5.8 x 5.2
Bedroom 2
- Level: Second
- Dimensions: 4.2 x 3.4
Bedroom 3
- Level: Second
- Dimensions: 4.3 x 3.5
Bedroom 4
- Level: Second
- Dimensions: 4.5 x 3.6
Breakfast
- Level: Ground
- Dimensions: 4.2 x 3.7
Den
- Level: Basement
- Dimensions: 3.6 x 3
Den
- Level: Ground
- Dimensions: 3.75 x 3
Dining room
- Level: Ground
- Dimensions: 4.6 x 4
Exercise room
- Level: Basement
- Dimensions: 4 x 3.7
Family room
- Level: Ground
- Dimensions: 5.8 x 4
Kitchen
- Level: Ground
- Dimensions: 5.1 x 3.8
Kitchen
- Level: Basement
- Dimensions: 5.6 x 4.2
Living room
- Level: Ground
- Dimensions: 4.6 x 4.6
Recreation
- Level: Basement
- Dimensions: 8.9 x 5.6
Heating
- Forced Air, Gas
Cooling
- Central Air
Appliances
- Included: Built-In Oven, Water Heater Owned
Features
- Central Vacuum
- Basement: Full,Finished
- Has fireplace: Yes
- Fireplace features: Electric
Interior area
- Living area range: 3500-5000 null
Video & virtual tour
Property
Parking
- Total spaces: 9
- Parking features: Private Triple, Garage Door Opener
- Has garage: Yes
Features
- Stories: 2
- Pool features: None
Lot
- Size: 9,059 Square Feet
- Features: Rectangular Lot
Details
- Parcel number: 032840347
Construction
Type & style
- Home type: SingleFamily
- Property subtype: Single Family Residence
Materials
- Brick
- Foundation: Poured Concrete
- Roof: Asphalt Shingle
Utilities & green energy
- Sewer: Sewer
Community & HOA
Location
- Region: Vaughan
Financial & listing details
- Annual tax amount: C$9,589
- Date on market: 9/8/2026
Price history
Price history is unavailable.
Public tax history
Tax history is unavailable.
Climate risks
Neighborhood: Woodbridge
Nearby schools
GreatSchools rating
No schools nearby
We couldn't find any schools near this home.


Similar homes
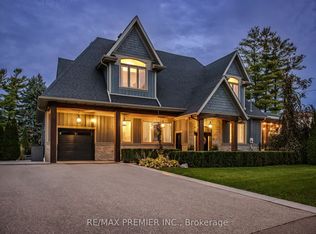
- C$1,999,0004 bd4 ba-- sqft31 Malaren Rd, Vaughan, ON L6A 1E2For Sale
 MLS ID #N14099338, RE/MAX PREMIER INC.. TRREB
 - C$1,898,0005 bd5 ba-- sqft51 Babak Blvd, Vaughan, ON L4L 9A5For Sale
 MLS ID #N13473940, RE/MAX METROPOLIS REALTY. TRREB
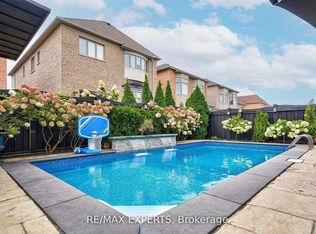
 - C$2,299,0006 bd5 ba-- sqft265 Chatfield Dr N, Vaughan, ON L4H 3R8For Sale
 MLS ID #N13492630, RE/MAX EXPERTS. TRREB
 - C$2,675,0004 bd4 ba-- sqft56 Park Ridge Dr, Vaughan, ON L0J 1C0For Sale
 MLS ID #N13863308, RE/MAX PREMIER THE OP TEAM. TRREB
