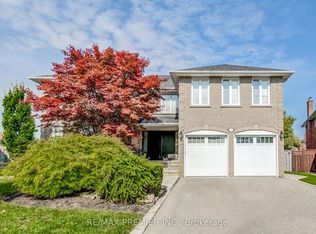
Fabulous Executive Home On Family-Friendly Street! Fully Interlocked Front And Backyard. Featuring Over 3,200 Sq. Ft. Of Beautifully Upgraded Living Space With 4 Bedrooms And 4.5 Baths, This Exceptional Residence Boasts Over $300,000 In Upgrades. Enjoy A Custom-Designed Kitchen With Built-In Appliances, A Spacious Family Room With A Stunning Two-Sided Fireplace, And A Main-Floor Office Ideal For Working From Home. The Elegant Dining Room Includes A Premium $10,000 Dining Table. All Bedrooms Offer Walk-In Closets, While The Luxurious Primary Retreat Features A Spa-Inspired 7-Piece Ensuite With A Seamless Glass Shower And Fireplace. Pot Lights Throughout. The Professionally Finished Basement Showcases Tile Flooring Throughout, A Wet Bar, Sauna, And Plenty Of Additional Space For Entertaining And Relaxation. new roof 2023
For sale
C$1,938,000
50 Ascalon Dr, Vaughan, ON L6A 0M5
4beds
5baths
Single Family Residence
Built in ----
4,042 Square Feet Lot
$-- Zestimate®
C$--/sqft
C$-- HOA
What's special
Elegant dining roomSeamless glass showerPot lights throughoutWet bar
- 49 days |
- 9 |
- 0 |
Zillow last checked:
Listing updated:
Listed by:
RE/MAX PREMIER INC.
Source: TRREB,MLS®#: N13484830 Originating MLS®#: Toronto Regional Real Estate Board
Originating MLS®#: Toronto Regional Real Estate BoardFacts & features
Interior
Bedrooms & bathrooms
- Bedrooms: 4
- Bathrooms: 5
Primary bedroom
- Description: Primary Bedroom
- Level: Second
- Area: 36.31 Square Meters
- Area source: Other
- Dimensions: 6.25 x 5.81
Bedroom 2
- Description: Bedroom 2
- Level: Second
- Area: 20.08 Square Meters
- Area source: Other
- Dimensions: 5.11 x 3.93
Bedroom 3
- Description: Bedroom 3
- Level: Second
- Area: 11.85 Square Meters
- Area source: Other
- Dimensions: 3.32 x 3.57
Bedroom 4
- Description: Bedroom 4
- Level: Second
- Area: 23.57 Square Meters
- Area source: Other
- Dimensions: 4.91 x 4.80
Breakfast
- Description: Breakfast
- Level: Main
- Area: 25.36 Square Meters
- Area source: Other
- Dimensions: 5.43 x 4.67
Dining room
- Description: Dining Room
- Level: Main
- Area: 22.9 Square Meters
- Area source: Other
- Dimensions: 6.24 x 3.67
Family room
- Description: Family Room
- Level: Main
- Area: 19.15 Square Meters
- Area source: Other
- Dimensions: 5.47 x 3.50
Kitchen
- Description: Kitchen
- Level: Main
- Area: 25.36 Square Meters
- Area source: Other
- Dimensions: 5.43 x 4.67
Living room
- Description: Living Room
- Level: Main
- Area: 22.9 Square Meters
- Area source: Other
- Dimensions: 6.24 x 3.67
Office
- Description: Office
- Level: Main
- Area: 10.79 Square Meters
- Area source: Other
- Dimensions: 2.67 x 4.04
Heating
- Forced Air, Gas
Cooling
- Central Air
Features
- Central Vacuum, Sauna
- Basement: Finished
- Has fireplace: Yes
Interior area
- Living area range: 3000-3500 null
Video & virtual tour
Property
Parking
- Total spaces: 4
- Parking features: Private
- Has attached garage: Yes
Features
- Stories: 2
- Pool features: None
Lot
- Size: 4,042 Square Feet
- Features: Irregular Lot
Details
- Parcel number: 033401688
Construction
Type & style
- Home type: SingleFamily
- Property subtype: Single Family Residence
Materials
- Brick
- Foundation: Concrete
- Roof: Asphalt Shingle
Utilities & green energy
- Sewer: Sewer
Community & HOA
Location
- Region: Vaughan
Financial & listing details
- Annual tax amount: C$7,830
- Date on market: 6/24/2026
Price history
Price history is unavailable.
Public tax history
Tax history is unavailable.
Climate risks
Neighborhood: Carrville
Nearby schools
GreatSchools rating
No schools nearby
We couldn't find any schools near this home.
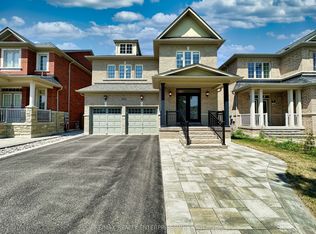
- C$1,399,0005 bd4 ba-- sqft373 Golden Orchard Rd, Vaughan, ON L6A0N6For Sale
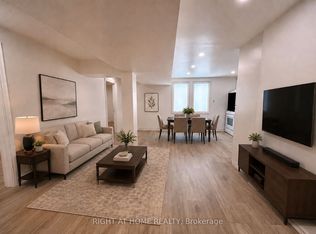
- C$1,9002 bd1 ba-- sqft99 Ascalon Dr, Vaughan, ON L6A0M4For Rent
- C$1,939,9005 bd5 ba-- sqft85 Coral Acres Dr, Vaughan, ON L6A4K8For Sale

- C$1,548,0005 bd5 ba-- sqft378 Lauderdale Dr, Vaughan, ON L6A4K9For Sale
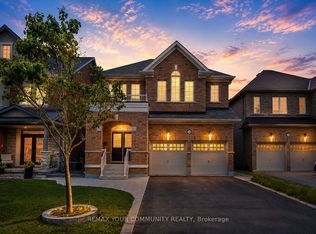
- C$1,600,0004 bd5 ba3k sqft94 Jazz Dr, Vaughan, ON L6A4L2Sold
- C$1,875,0006 bd6 ba-- sqft120 Golden Orchard Rd, Vaughan, ON L6A0M7For Sale
- C$1,325,0004 bd3 ba2.2k sqft71 Lauderdale Dr, Vaughan, ON L6A4G7Sold
- C$--2 bd1 ba1.2k sqft77 Riverhill Dr #2, Vaughan, ON L6A4S3Off Market
Similar homes
- C$1,888,8887 bd5 ba-- sqft67 Sand Valley St, Vaughan, ON L6A 0R9For Sale
 MLS ID #N13603412, REMAX YOUR COMMUNITY REALTY. TRREB
 - C$1,729,0004 bd4 ba-- sqft25 Andrew Hill Dr, Vaughan, ON L4H 0H3For Sale
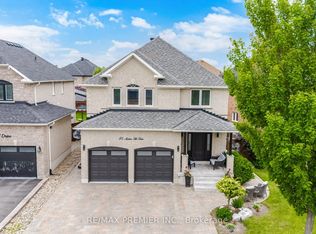 MLS ID #N13513434, RE/MAX PREMIER INC.. TRREB
 - C$1,998,8887 bd5 ba-- sqft50 Sir Francesco St, Vaughan, ON L6A 0E8For Sale
 MLS ID #N13553044, RE/MAX REALTRON REALTY INC.. TRREB
 - C$1,999,0006 bd7 ba-- sqft298 Castlehill Rd, Vaughan, ON L6A 1V9For Sale
 MLS ID #N13561826, RE/MAX PREMIER INC.. TRREB
 - C$1,788,0004 bd4 ba-- sqft55 Headwind Blvd, Vaughan, ON L4H 3R9For SaleMLS ID #N13545488, RE/MAX REALTRON REALTY INC.. TRREB
- C$2,145,0005 bd4 ba-- sqft12 Lavinio Ct, Vaughan, ON L6A 1V8For SaleMLS ID #N13099320, CENTURY 21 HERITAGE GROUP LTD.. TRREB
- C$1,999,9995 bd4 ba-- sqft67 Garyscholl Rd, Vaughan, ON L4H 3R4For SaleMLS ID #N13518872, RE/MAX PREMIER INC.. TRREB
- C$1,999,8005 bd5 ba-- sqft123 Village Green Dr, Vaughan, ON L4L 9G9For SaleMLS ID #N13528768, RE/MAX ULTIMATE REALTY INC.. TRREB
- C$1,680,0006 bd4 ba-- sqft492 Pleasant Ridge Ave, Vaughan, ON L4J 8X2For SaleMLS ID #N13590092, RE/MAX REALTRON REALTY INC.. TRREB
- C$1,399,9004 bd4 ba-- sqft77 Maurier Blvd, Vaughan, ON L6A 0V1For SaleMLS ID #N12905274, RE/MAX HALLMARK REALTY LTD.. TRREB
- C$1,888,0004 bd4 ba-- sqft10 Macrill Rd, Markham, ON L6C 1S2For SaleMLS ID #N13635672, RE/MAX REALTRON REALTY INC.. TRREB
- C$1,699,0005 bd6 ba-- sqft30 Hesperus Rd, Vaughan, ON L4J 0K3For SaleMLS ID #N13241122, TFN REALTY INC.. TRREB
- C$1,637,1085 bd4 ba-- sqft40 Mersey St, Vaughan, ON L4H 4L8For SaleMLS ID #N13663686, RE/MAX REALTY SERVICES INC.. TRREB
- C$1,399,9995 bd4 ba-- sqft29 Bentwood Cres, Vaughan, ON L4J 8R3For SaleMLS ID #N13641098, RE/MAX EXCEL REALTY LTD.. TRREB
- C$1,699,0004 bd4 ba-- sqft30 Alhart St, Richmond Hill, ON L4E 5E8For SaleMLS ID #N13608848, RE/MAX EXPERTS. TRREB
- C$1,599,9996 bd4 ba-- sqft42 Blackforest Dr, Richmond Hill, ON L4E 2N6For SaleMLS ID #N13657490, RE/MAX EXCEL REALTY LTD.. TRREB
- C$2,099,0005 bd5 ba-- sqft51 Babak Blvd, Vaughan, ON L4L 9A5For SaleMLS ID #N13473940, RE/MAX METROPOLIS REALTY. TRREB
- C$1,875,0005 bd5 ba-- sqft14 King Blvd, King, ON L7B 0P4For SaleMLS ID #N13449546, RE/MAX PREMIER INC.. TRREB
- C$2,175,9004 bd5 ba-- sqft91 Woodgate Pines Dr, Vaughan, ON L4H 4A4For SaleMLS ID #N13603636, RE/MAX NOBLECORP REAL ESTATE. TRREB
- C$1,698,0004 bd5 ba-- sqft140 Reeve Dr, Markham, ON L3P 6C6For SaleMLS ID #N13660506, ANJIA REALTY. TRREB
