Weston Downs Executive Residence Featuring 4+1 Bedrooms and 4+1 Bathrooms, Thoughtfully Designed with an Exceptional Layout and Elegant Architectural Details Throughout. A Grand, Spacious Foyer Welcomes You Into the Home, Leading to a Living Room with a Soaring Cathedral Ceiling. The Semi Formal Opened to Living Area Dining Room Showcases a Coffered Ceiling, While the Impressive Family Room Features an 18-foot Ceiling, a Striking Stone Fireplace with Mantel, and an Abundance of Natural Light. A Circular Wood Staircase Extends from the Finished Basement to the Second Floor, Creating a Spectacular Focal Point. The Main Level Also Offers a Private office, Perfect for Working From Home. The second Floor Includes Four Generously Sized Bedrooms. The Second Bedroom Features a Private 3-Piece Ensuite, While the Second and Third Bedrooms Share a Convenient 5-Piece Semi-ensuite. The Primary Suite Offers a Relaxing Sitting Area, a Beautifully Renovated 5-Piece Ensuite Bathroom, and a Spacious Walk-in Closet with Custom Built-in Organizers. The Professionally Finished Basement, Complete with a Separate Side Entrance, Offers Exceptional Versatility with an Additional Bedroom, full Kitchen, Recreation Room, Gym, Laundry Room, Cold Room, and Ample Storage Space. Step Outside to a Landscaped, Private Fenced Backyard Featuring an Interlock Patio, Fully Fenced Grounds, Storage Shed, and Charming flower and Vegetable Gardens. Additional Highlights Include Circular Wood Stairs with Matching Railings, Soaring Ceilings, High Baseboards, Decorative Columns, Upgraded Wood Trim Throughout, an Inspired Chef's kitchen, and an Interlock Driveway.
For sale
C$1,999,800
123 Village Green Dr, Vaughan, ON L4L 9G9
5beds
5baths
Single Family Residence
Built in ----
6,759 Square Feet Lot
$-- Zestimate®
C$--/sqft
C$-- HOA
What's special
Grand spacious foyerAbundance of natural lightLandscaped private fenced backyardInterlock patioFully fenced groundsStorage shedSoaring ceilings
- 20 days |
- 67 |
- 2 |
Zillow last checked:
Listing updated:
Listed by:
RE/MAX ULTIMATE REALTY INC.
Source: TRREB,MLS®#: N13528768 Originating MLS®#: Toronto Regional Real Estate Board
Originating MLS®#: Toronto Regional Real Estate BoardFacts & features
Interior
Bedrooms & bathrooms
- Bedrooms: 5
- Bathrooms: 5
Primary bedroom
- Level: Second
- Dimensions: 7.2 x 3.5
Bedroom
- Level: Second
- Dimensions: 4.1 x 3.6
Bedroom
- Level: Basement
- Dimensions: 5 x 2.8
Bedroom
- Level: Second
- Dimensions: 4 x 3.65
Bedroom 2
- Level: Second
- Dimensions: 4 x 3.6
Breakfast
- Level: Main
- Dimensions: 4.1 x 3.5
Dining room
- Level: Main
- Dimensions: 4.6 x 3.7
Exercise room
- Level: Basement
- Dimensions: 4.7 x 2.3
Family room
- Level: Main
- Dimensions: 5 x 4.6
Foyer
- Level: Basement
- Dimensions: 5.7 x 4
Kitchen
- Level: Main
- Dimensions: 4.1 x 3.75
Kitchen
- Level: Basement
- Dimensions: 4.8 x 3.3
Laundry
- Level: Basement
- Dimensions: 3 x 2.1
Living room
- Level: Main
- Dimensions: 5.1 x 3.45
Office
- Level: Main
- Dimensions: 3.15 x 3.05
Recreation
- Level: Basement
- Dimensions: 8.6 x 4
Utility room
- Level: Basement
- Dimensions: 4.5 x 2.2
Heating
- Forced Air, Gas
Cooling
- Central Air
Appliances
- Included: Bar Fridge
Features
- Central Vacuum, In-Law Capability
- Basement: Separate Entrance,Finished
- Has fireplace: Yes
Interior area
- Living area range: 3000-3500 null
Video & virtual tour
Property
Parking
- Total spaces: 6
- Parking features: Garage Door Opener
- Has garage: Yes
Features
- Stories: 2
- Pool features: None
Lot
- Size: 6,759 Square Feet
- Features: Irregular Lot
Details
- Parcel number: 032841930
- Other equipment: Air Exchanger
Construction
Type & style
- Home type: SingleFamily
- Property subtype: Single Family Residence
Materials
- Brick
- Foundation: Block
- Roof: Asphalt Shingle
Utilities & green energy
- Sewer: Sewer
Community & HOA
Location
- Region: Vaughan
Financial & listing details
- Annual tax amount: C$8,623
- Date on market: 7/6/2026
RE/MAX ULTIMATE REALTY INC.
RE/MAX ULTIMATE REALTY INC.
By pressing Contact Agent, you agree that the real estate professional identified above may call/text you about your search, which may involve use of automated means and pre-recorded/artificial voices. You don't need to consent as a condition of buying any property, goods, or services. Message/data rates may apply. You also agree to our Terms of Use. Zillow does not endorse any real estate professionals. We may share information about your recent and future site activity with your agent to help them understand what you're looking for in a home.
Price history
Price history is unavailable.
Public tax history
Tax history is unavailable.
Climate risks
Neighborhood: Woodbridge
Nearby schools
GreatSchools rating
No schools nearby
We couldn't find any schools near this home.
- C$1,799,0004 bd4 ba-- sqft110 Velmar Dr, Vaughan, ON L4L8W4For Sale

- C$2,288,0004 bd4 ba-- sqft15 Brownlee Ave, Vaughan, ON L4L8H4For Sale
- C$1,950,0005 bd4 ba-- sqft215 Velmar Dr, Vaughan, ON L4L8K3For Sale
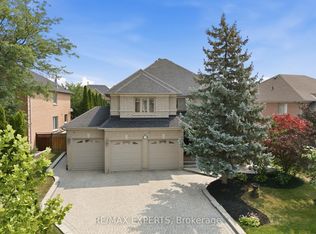
- C$2,488,0007 bd5 ba-- sqft1 Radley St, Vaughan, ON L4L8J7For Sale

- C$--1 bd1 ba2.2k sqft1 Radley St #2, Vaughan, ON L4L8J7Off Market
- C$7,5006 bd4 ba-- sqft57 Saint Nicholas Cres, Vaughan, ON L4H3E5For Rent
- C$1,599,9007 bd6 ba-- sqft10 Saint Clare Blvd, Vaughan, ON L4H2A2For Sale
- C$3,999,9997 bd6 ba-- sqft16 Flatbush Ave, Vaughan, ON L4L8K3For Sale
Similar homes
- C$2,099,0005 bd5 ba-- sqft51 Babak Blvd, Vaughan, ON L4L 9A5For Sale
 MLS ID #N13473940, RE/MAX METROPOLIS REALTY. TRREB
 - C$2,100,0006 bd5 ba-- sqft5 Humberview Dr, Vaughan, ON L4H 1B1For Sale
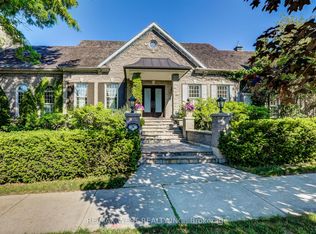 MLS ID #N13172040, RE/MAX WEST REALTY INC.. TRREB
 - C$1,998,8887 bd5 ba-- sqft50 Sir Francesco St, Vaughan, ON L6A 0E8For Sale
 MLS ID #N13553044, RE/MAX REALTRON REALTY INC.. TRREB
 - C$1,938,0004 bd5 ba-- sqft50 Ascalon Dr, Vaughan, ON L6A 0M5For Sale
 MLS ID #N13484830, RE/MAX PREMIER INC.. TRREB
 - C$1,449,0005 bd4 ba-- sqft124 Kingsview Dr, Vaughan, ON L4H 3B4For SaleMLS ID #N13514462, RE/MAX PREMIER INC.. TRREB
- C$1,998,9005 bd4 ba-- sqft425 Easy St, Richmond Hill, ON L4C 3Z5For SaleMLS ID #N13485732, REMAX YOUR COMMUNITY REALTY. TRREB
- C$1,999,9006 bd5 ba-- sqft1 Lissom Cres, Toronto, ON M2R 2N9For SaleMLS ID #C13443130, RE/MAX GOLD REALTY INC.. TRREB
- C$1,999,9005 bd5 ba-- sqft3 Valley Hill Dr, Caledon, ON L7E 0B8For SaleMLS ID #W13536850, RE/MAX REALTY SERVICES INC.. TRREB
- C$1,925,0005 bd3 ba-- sqft16 Cherry Post Cres, Toronto, ON M9C 2K1For SaleMLS ID #W13601066, RE/MAX PROFESSIONALS INC.. TRREB
- C$1,999,0006 bd7 ba-- sqft115 Golden Tulip Cres, Markham, ON L6C 1W4For SaleMLS ID #N13567954, HOMELIFE NEW WORLD REALTY INC.. TRREB
- C$2,599,9006 bd6 ba-- sqft5 Rossmull Cres, Vaughan, ON L4L 7C8For SaleMLS ID #N13503006, RE/MAX REALTY SPECIALISTS INC.. TRREB
- C$1,379,9004 bd4 ba-- sqft19 Ivano Mews, Vaughan, ON L4L 7T7For SaleMLS ID #N13525348, REMAX YOUR COMMUNITY REALTY. TRREB
- C$1,938,9005 bd5 ba-- sqft25 Highgrove Cres, Richmond Hill, ON L4C 7W9For SaleMLS ID #N13430738, RE/MAX PREMIER INC.. TRREB
- C$1,448,0004 bd3 ba-- sqft287 Andy Cres, Vaughan, ON L4H 1C4For SaleMLS ID #N13571006, RE/MAX HALLMARK REALTY LTD.. TRREB
- C$1,999,9995 bd5 ba-- sqft25 Oak Ave, Richmond Hill, ON L4C 6R5For SaleMLS ID #N12089842, RE/MAX EXCEL REALTY LTD.. TRREB
- C$1,649,9005 bd4 ba-- sqft40 Mersey St, Vaughan, ON L4H 4L8For SaleMLS ID #N13229482, RE/MAX REALTY SERVICES INC.. TRREB
- C$1,359,0005 bd4 ba-- sqft10 Andreeta Dr, Vaughan, ON L4H 4H4For SaleMLS ID #N13562160, RE/MAX ACE REALTY INC.. TRREB
- C$2,288,0006 bd5 ba-- sqft25 Clarkhill St, Toronto, ON M2R 2G6For SaleMLS ID #C13566064, RE/MAX REALTRON REALTY INC.. TRREB
- C$1,999,0008 bd5 ba-- sqft5859 Riverside Pl, Mississauga, ON L5M 4X1For SaleMLS ID #W13562228, RE/MAX OPTIMUM REALTY. TRREB
- C$1,975,0006 bd5 ba-- sqft40 Cowley Ave, Toronto, ON M9B 2E3For SaleMLS ID #W13143314, RE/MAX PROFESSIONALS INC.. TRREB
