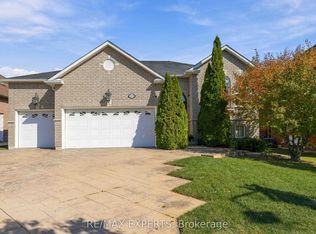
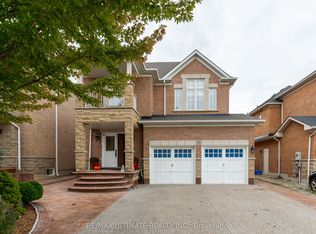
Welcome to 110 Velmar Drive, a spacious executive home on a premium corner lot in the prestigious Weston Downs community. A grand double-door entry leads to soaring cathedral ceilings, a striking staircase, and 9-foot ceilings throughout the main floor. Offering approximately 4,034 sq. ft. above grade, this well-designed home features large principal rooms, a main floor den and laundry room, plus service stairs to the expansive unfinished basement with excellent in-law suite potential.The family-sized kitchen showcases granite countertops, a centre island, and a walkout to a large deck overlooking the fully fenced backyard. The oversized primary suite includes a sitting area, his-and-hers closets, and a luxurious 6-piece ensuite. Every bedroom enjoys access to an ensuite bath, while dark-stained parquet flooring runs throughout the home.Complete with a 3-car garage, wide interlocking driveway, and parking for 6 vehicles, this home is ideally located close to Highways 400 & 427, top-rated schools, parks, transit, Vaughan Hospital, Vaughan Mills, The National Golf Club, Kortright Centre, and more. Updates include a newer fence (2019) and furnace, central air, and hot water tank (2020).
For sale
C$1,799,000
110 Velmar Dr, Vaughan, ON L4L 8W4
4beds
4baths
Single Family Residence
Built in ----
9,048 Square Feet Lot
$-- Zestimate®
C$--/sqft
C$-- HOA
What's special
Spacious executive homePremium corner lotGrand double-door entrySoaring cathedral ceilingsStriking staircaseLarge principal roomsMain floor den
- 95 days
- 13
- 1
Zillow last checked:
Listing updated:
Listed by:
RE/MAX EXPERTS
Source: TRREB,MLS®#: N13560554 Originating MLS®#: Toronto Regional Real Estate Board
Originating MLS®#: Toronto Regional Real Estate BoardFacts & features
Interior
Bedrooms & bathrooms
- Bedrooms: 4
- Bathrooms: 4
Primary bedroom
- Level: Second
- Dimensions: 7.28 x 6.89
Bedroom 2
- Level: Second
- Dimensions: 6.22 x 6.19
Bedroom 3
- Level: Second
- Dimensions: 4.57 x 3.35
Bedroom 4
- Level: Second
- Dimensions: 5.18 x 3.35
Breakfast
- Level: Main
- Dimensions: 4.79 x 3.98
Den
- Level: Main
- Dimensions: 3.84 x 2.84
Dining room
- Level: Main
- Dimensions: 4.57 x 4.14
Family room
- Level: Main
- Dimensions: 6.7 x 3.9
Kitchen
- Level: Main
- Dimensions: 3.67 x 5.66
Living room
- Level: Main
- Dimensions: 5.34 x 3.35
Heating
- Forced Air, Gas
Cooling
- Central Air
Features
- Central Vacuum
- Flooring: Carpet Free
- Basement: Separate Entrance
- Has fireplace: Yes
Interior area
- Living area range: 3500-5000 null
Property
Parking
- Total spaces: 9
- Parking features: Private, Garage Door Opener
- Has garage: Yes
Features
- Stories: 2
- Pool features: None
Lot
- Size: 9,048 Square Feet
- Features: Park, School, School Bus Route
Details
- Additional structures: Fence - Full
- Parcel number: 032841245
Construction
Type & style
- Home type: SingleFamily
- Property subtype: Single Family Residence
Materials
- Brick
- Foundation: Concrete
- Roof: Asphalt Shingle
Utilities & green energy
- Sewer: Sewer
Community & HOA
Location
- Region: Vaughan
Financial & listing details
- Annual tax amount: C$9,440
- Date on market: 7/14/2026
Price history
Price history is unavailable.
Public tax history
Tax history is unavailable.
Climate risks
Neighborhood: Woodbridge
Nearby schools
GreatSchools rating
No schools nearby
We couldn't find any schools near this home.


Similar homes
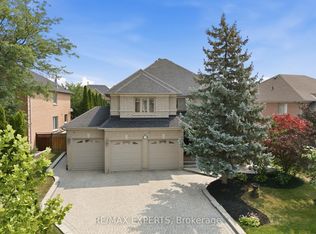
- C$1,699,9994 bd4 ba-- sqft12 Silvestre Ave, Vaughan, ON L4H 3K1For Sale
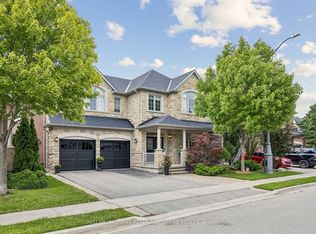 MLS ID #N13765280, KELLER WILLIAMS REFERRED URBAN REALTY. TRREB
 - C$1,799,9994 bd4 ba-- sqft8 Pico Cres, Vaughan, ON L4J 8P4For Sale
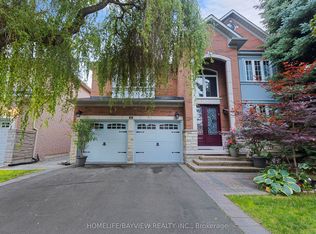 MLS ID #N13046026, HOMELIFE/BAYVIEW REALTY INC.. TRREB
 - C$1,599,0004 bd4 ba-- sqft19 Mandolin Ct, Vaughan, ON L4L 8T9For Sale
 MLS ID #N13683364, YOUR HOME SOLD GUARANTEED REALTY INTERCITY PLUS INC.. TRREB
 - C$1,549,9004 bd4 ba-- sqft15 Ozner Cres, Vaughan, ON L4H 0E2For Sale
 MLS ID #N13792672, RE/MAX ULTIMATE REALTY INC.. TRREB
