Stunning and spacious executive home offering over 2,500 sq ft of beautifully finished living space. Featuring 9 ft ceilings, elegant crown moulding, wainscoting, and a large welcoming foyer with a double closet, this property delivers comfort, style, and exceptional craftsmanship throughout. The inviting family room is centered around a cozy fireplace - perfect for relaxing evenings. The expansive living/dining area is designed with entertaining in mind, providing generous space for gatherings and special occasions. The well-appointed kitchen showcases a breakfast bar with granite counters, high-end stainless steel appliances, and a custom natural-stone ceramic backsplash. The adjoining dining area offers a seamless walkout to a beautifully designed backyard with stamped concrete, mature privacy, and ample space to entertain.A striking circular oak staircase leads to the second floor, where you'll find an impressive primary suite complete with a walk-in closet and a luxurious ensuite featuring a corner soaker tub and separate shower. Two additional large bedrooms share a Jack-and-Jill bathroom with a separate stall. The fourth bedroom boasts cathedral ceilings, hardwood floors, crown moulding, wainscoting, and refined wood finishes.The home also includes a separate entrance to a large basement with a rough-in for a future bathroom - offering excellent potential for customization. A double garage with direct access from the foyer and a convenient main-floor laundry room enhance everyday functionality.Situated in one of Woodbridge's most sought-after communities, this luxury home delivers upscale living at its finest. Close to major amenities, highways, and public transportation.A must-see property.
For sale
C$1,549,900
15 Ozner Cres, Vaughan, ON L4H 0E2
4beds
4baths
Single Family Residence
Built in ----
4,202 Square Feet Lot
$-- Zestimate®
C$--/sqft
C$-- HOA
What's special
Elegant crown mouldingInviting family roomCozy fireplaceWell-appointed kitchenHigh-end stainless steel appliancesCustom natural-stone ceramic backsplashMature privacy
- 20 days
- 10
- 2
Zillow last checked:
Listing updated:
Listed by:
RE/MAX ULTIMATE REALTY INC.
Source: TRREB,MLS®#: N13792672 Originating MLS®#: Toronto Regional Real Estate Board
Originating MLS®#: Toronto Regional Real Estate BoardFacts & features
Interior
Bedrooms & bathrooms
- Bedrooms: 4
- Bathrooms: 4
Primary bedroom
- Level: Second
- Dimensions: 4.46 x 5.07
Bedroom 2
- Level: Second
- Dimensions: 3.71 x 4.72
Bedroom 3
- Level: Second
- Dimensions: 3.66 x 4.64
Bedroom 4
- Level: Second
- Dimensions: 3.35 x 3.47
Breakfast
- Level: Ground
- Dimensions: 3.85 x 3.06
Dining room
- Level: Ground
- Dimensions: 3.7 x 3.06
Family room
- Level: Ground
- Dimensions: 3.61 x 5.01
Foyer
- Level: Ground
- Dimensions: 4.08 x 3.2
Kitchen
- Level: Ground
- Dimensions: 3.85 x 3.06
Laundry
- Level: Ground
- Dimensions: 1.82 x 3.01
Living room
- Level: Ground
- Dimensions: 3.62 x 3.6
Other
- Level: Basement
- Dimensions: 15.19 x 8.24
Heating
- Forced Air, Gas
Cooling
- Central Air
Features
- Central Vacuum, In-Law Capability, Rough-In Bath, Storage
- Flooring: Carpet Free
- Basement: Separate Entrance,Unfinished
- Has fireplace: Yes
- Fireplace features: Family Room, Natural Gas
Interior area
- Living area range: 2500-3000 null
Video & virtual tour
Property
Parking
- Total spaces: 5
- Parking features: Private, Garage Door Opener
- Has garage: Yes
Features
- Stories: 2
- Pool features: None
Lot
- Size: 4,202 Square Feet
- Features: Rectangular Lot
Details
- Parcel number: 033274430
- Other equipment: Air Exchanger
Construction
Type & style
- Home type: SingleFamily
- Property subtype: Single Family Residence
Materials
- Brick, Stone
- Foundation: Concrete
- Roof: Asphalt Shingle
Utilities & green energy
- Sewer: Sewer
Community & HOA
Location
- Region: Vaughan
Financial & listing details
- Annual tax amount: C$6,660
- Date on market: 9/16/2026
Price history
Price history is unavailable.
Public tax history
Tax history is unavailable.
Climate risks
Neighborhood: Vellore
Nearby schools
GreatSchools rating
No schools nearby
We couldn't find any schools near this home.



Similar homes
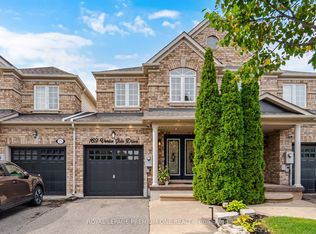
- C$1,598,0004 bd3 ba-- sqft140 Humber Forest Ct, Vaughan, ON L4H 2V2For Sale
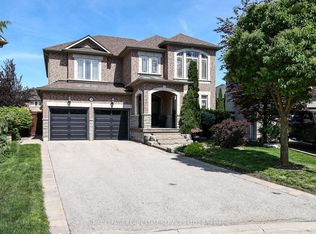 MLS ID #N13486100, ROYAL LEPAGE REAL ESTATE SERVICES LTD.. TRREB
 - C$1,699,9995 bd5 ba-- sqft651 Via Romano Blvd E, Vaughan, ON L6A 0G1For Sale
 MLS ID #N13806570, RE/MAX EXCEL REALTY LTD.. TRREB
 - C$1,799,0004 bd4 ba-- sqft110 Velmar Dr, Vaughan, ON L4L 8W4For Sale
 MLS ID #N13560554, RE/MAX EXPERTS. TRREB
 - C$1,699,0006 bd6 ba-- sqft120 Golden Orchard Rd, Vaughan, ON L6A 0M7For Sale
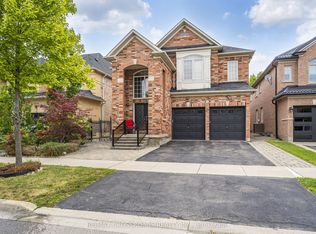 MLS ID #N13600720, RE/MAX CROSSROADS REALTY INC.. TRREB
