Approx. 2,800 SQFT home plus finished basement. Situated on a quiet court steps to conservation. Lake Wilcox & Yonge Street ( Public Transit). Cathedral Ceiling in living room. Hardwood and ceramic throughout, crown mouldings & pot lights. Spacious eat in kitchen with breakfast bar & granite tops. Gas fire place in family room. 4 bedroom plan with 4th bedroom has a walkout (to a partial balcony at the front of the home). 2 cold storage rooms. Improvements roof shingles ( approx. 6 yrs ago), new front door , kitchen sliding doors. Balcony door (Approx. 2 yrs ago), new gas furnace (Approx. 4 yrs ago).
For sale
C$1,649,900
22 Queensborough Ct, Richmond Hill, ON L4E 4E4
4beds
4baths
Single Family Residence
Built in ----
7,518 Square Feet Lot
$-- Zestimate®
C$--/sqft
C$-- HOA
What's special
Finished basementQuiet courtHardwood and ceramic throughoutCrown mouldingsPot lightsBreakfast barGranite tops
- 15 days |
- 22 |
- 0 |
Zillow last checked:
Listing updated:
Listed by:
RE/MAX REALTRON REALTY INC.
Source: TRREB,MLS®#: N13621008 Originating MLS®#: Toronto Regional Real Estate Board
Originating MLS®#: Toronto Regional Real Estate BoardFacts & features
Interior
Bedrooms & bathrooms
- Bedrooms: 4
- Bathrooms: 4
Primary bedroom
- Level: Second
- Dimensions: 6.87 x 4.91
Bedroom 2
- Level: Second
- Dimensions: 3.59 x 3.62
Bedroom 3
- Level: Second
- Dimensions: 3.72 x 3.28
Bedroom 4
- Level: Second
- Dimensions: 3.78 x 3.4
Breakfast
- Level: Main
- Dimensions: 3.2 x 4.88
Dining room
- Level: Main
- Dimensions: 3.69 x 3.95
Family room
- Level: Main
- Dimensions: 3.79 x 5.08
Kitchen
- Level: Main
- Dimensions: 3.69 x 3.34
Living room
- Level: Main
- Dimensions: 3.69 x 3.92
Recreation
- Level: Basement
- Dimensions: 10.6 x 11.38
Heating
- Forced Air, Gas
Cooling
- Central Air
Features
- None
- Basement: Finished
- Has fireplace: Yes
- Fireplace features: Natural Gas
Interior area
- Living area range: 2500-3000 null
Video & virtual tour
Property
Parking
- Total spaces: 6
- Parking features: Private
- Has garage: Yes
Accessibility
- Accessibility features: None
Features
- Stories: 2
- Pool features: None
Lot
- Size: 7,518 Square Feet
- Features: Fenced Yard, Greenbelt/Conservation, Park, Public Transit, Rec./Commun.Centre, School
Details
- Additional structures: Shed
- Parcel number: 032091064
Construction
Type & style
- Home type: SingleFamily
- Property subtype: Single Family Residence
Materials
- Stone, Stucco (Plaster)
- Foundation: Concrete
- Roof: Asphalt Shingle
Utilities & green energy
- Sewer: Sewer
Community & HOA
Location
- Region: Richmond Hill
Financial & listing details
- Annual tax amount: C$7,281
- Date on market: 7/30/2026
Price history
Price history is unavailable.
Public tax history
Tax history is unavailable.
Climate risks
Neighborhood: Bathurst
Nearby schools
GreatSchools rating
No schools nearby
We couldn't find any schools near this home.
- C$1,488,0004 bd3 ba-- sqft21 Marylebone Cres, Richmond Hill, ON L4E2L5For Sale
- C$1,300,0004 bd3 ba-- sqft48 Ashfield Dr, Richmond Hill, ON L4E2K9For Sale

- C$5,6005 bd4 ba-- sqft31 Ashfield Dr, Richmond Hill, ON L4E2L6For Rent

- C$1,579,0004 bd5 ba-- sqft315 N Lake Rd, Richmond Hill, ON L4E3A2For Sale

- C$6,0004 bd5 ba-- sqft75 Canoe Ct, Richmond Hill, ON L4E3Y2For Rent
- C$5,2004 bd5 ba-- sqft57 Bayswater Ave, Richmond Hill, ON L4E4E6For Rent
- C$--2 bd2 ba1k sqft115 Lakeland Cres, Richmond Hill, ON L4E3A1Off Market
- C$--2 bd2 ba1k sqft115 Lakeland Cres #115, Richmond Hill, ON L4E3A1Off Market
Similar homes
- C$1,635,0004 bd5 ba-- sqft108 Headwater Cres, Richmond Hill, ON L4E 0T2For Sale
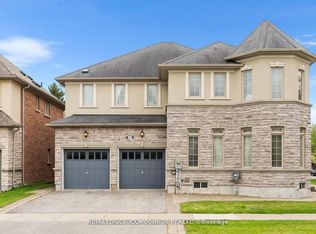 MLS ID #N13575928, REMAX YOUR COMMUNITY REALTY. TRREB
 - C$1,799,0004 bd4 ba-- sqft15 Motley Ct, Richmond Hill, ON L4E 0N4For Sale
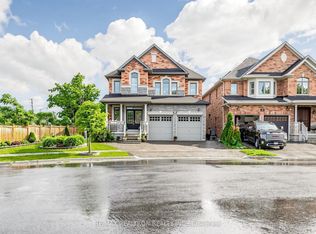 MLS ID #N13666552, RE/MAX REALTRON REALTY INC.. TRREB
 - C$1,488,8003 bd4 ba-- sqft30 Elm Grove Ave, Richmond Hill, ON L4E 2T1For Sale
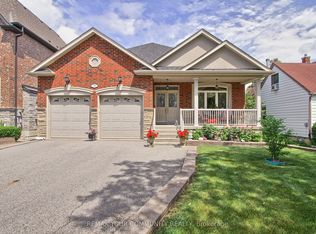 MLS ID #N13465950, REMAX YOUR COMMUNITY REALTY. TRREB
 - C$1,898,8004 bd4 ba-- sqft166 Tower Hill Rd, Richmond Hill, ON L4E 4M1For Sale
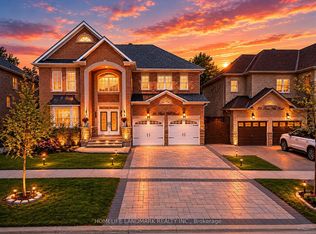 MLS ID #N13665160, HOMELIFE LANDMARK REALTY INC.. TRREB
 - C$1,299,0005 bd4 ba-- sqft12 Cozens Dr, Richmond Hill, ON L4E 4W3For SaleMLS ID #N13655418, RE/MAX REALTRON REALTY INC.. TRREB
- C$1,478,8884 bd4 ba-- sqft22 Canyon Hill Ave, Richmond Hill, ON L4C 0S4For SaleMLS ID #N13646586, SUTTON GROUP-ADMIRAL REALTY INC.. TRREB
- C$1,728,0004 bd3 ba-- sqft49 Apple Orchard Path, Markham, ON L3T 3B5For SaleMLS ID #N13677570, RE/MAX REALTRON REALTY INC.. TRREB
- C$1,699,0004 bd4 ba-- sqft2320 Lloydtown Aurora Rd, King, ON L7B 1A3For SaleMLS ID #N13488830, SUTTON GROUP - SUMMIT REALTY INC.. TRREB
- C$1,668,0004 bd3 ba-- sqft47 Maple Way, East Gwillimbury, ON L0G 1V0For SaleMLS ID #N13650302, RE/MAX REALTRON REALTY INC.. TRREB
- C$1,528,0004 bd4 ba-- sqft23 Kerr Ln, Aurora, ON L4G 0E5For SaleMLS ID #N13654034, SUTTON GROUP-ADMIRAL REALTY INC.. TRREB
- C$1,475,0005 bd4 ba-- sqft78 Zippora Dr, Richmond Hill, ON L4S 2M7For SaleMLS ID #N13536388, REMAX YOUR COMMUNITY REALTY. TRREB
- C$1,798,0005 bd5 ba-- sqft156 Tower Hill Rd, Richmond Hill, ON L4E 4M1For SaleMLS ID #N13161948, RE/MAX REALTRON REALTY INC.. TRREB
- C$1,689,0005 bd4 ba-- sqft100 Carlyle Cres, Aurora, ON L4G 6P7For SaleMLS ID #N12927794, RIGHT AT HOME REALTY INC.. TRREB
- C$1,699,0005 bd3 ba-- sqft22 Longbridge Rd, Vaughan, ON L4J 1L5For SaleMLS ID #N13616556, RE/MAX REALTRON REALTY INC.. TRREB
- C$1,550,0005 bd4 ba-- sqft2 Ludford Dr, Richmond Hill, ON L4B 4H6For SaleMLS ID #N13624674, FOREST HILL REAL ESTATE INC.. TRREB
- C$1,599,0005 bd4 ba-- sqft23 Cranberry Ln, Aurora, ON L4G 5Y2For SaleMLS ID #N13497708, REMAX YOUR COMMUNITY REALTY. TRREB
- C$1,738,0003 bd3 ba-- sqft25 Reflection Rd, Markham, ON L6C 0A1For SaleMLS ID #N13643044, LANDPOWER REAL ESTATE LTD.. TRREB
- C$1,599,0005 bd5 ba-- sqft136 Cranberry Ln, Aurora, ON L4G 5Z3For SaleMLS ID #N13065324, CENTURY 21 HERITAGE GROUP LTD.. TRREB
- C$1,637,1085 bd4 ba-- sqft40 Mersey St, Vaughan, ON L4H 4L8For SaleMLS ID #N13663686, RE/MAX REALTY SERVICES INC.. TRREB
- C$1,649,0003 bd3 ba-- sqft86 Legendary Trl #141, Whitchurch Stouffville, ON L4A 1N6For SaleMLS ID #N13644818, RE/MAX ALL-STARS REALTY INC.. TRREB
