Original Owner Since 1988. Don't Miss Your Chance To Buy This Spacious, Sun-Filled 4 Bedroom. Functional Layout. Kitchen With Walk Out To Large Backyard. Main Level Laundry. Bone Dry Basement Waiting To Be Transformed. Walk to Parks, Vibrant Community Centre, Top Ranked Schools, Shopping/Restaurants On Yonge, Public Transit.
For sale
C$1,300,000
48 Ashfield Dr, Richmond Hill, ON L4E 2K9
4beds
3baths
Single Family Residence
Built in ----
6,645 Square Feet Lot
$-- Zestimate®
C$--/sqft
C$-- HOA
What's special
Functional layoutLarge backyardMain level laundry
- 32 days |
- 11 |
- 0 |
Zillow last checked:
Listing updated:
Listed by:
HOMELIFE FRONTIER REALTY INC.
Source: TRREB,MLS®#: N13582652 Originating MLS®#: Toronto Regional Real Estate Board
Originating MLS®#: Toronto Regional Real Estate BoardFacts & features
Interior
Bedrooms & bathrooms
- Bedrooms: 4
- Bathrooms: 3
Bedroom
- Level: Second
- Dimensions: 3.87 x 3.3
Bedroom 2
- Level: Second
- Dimensions: 4.29 x 3.48
Bedroom 3
- Level: Second
- Dimensions: 3.47 x 2.98
Bedroom 4
- Level: Second
- Dimensions: 5.22 x 3.54
Family room
- Level: Ground
- Dimensions: 5.67 x 3.33
Kitchen
- Level: Ground
- Dimensions: 5.42 x 3.97
Living room
- Level: Ground
- Dimensions: 9.5 x 3.5
Heating
- Forced Air, Gas
Cooling
- Central Air
Features
- None
- Basement: Finished
- Has fireplace: Yes
Interior area
- Living area range: 2000-2500 null
Property
Parking
- Total spaces: 4
- Parking features: Private
- Has garage: Yes
Features
- Stories: 2
- Pool features: None
Lot
- Size: 6,645 Square Feet
- Features: Irregular Lot
Details
- Parcel number: 032010077
Construction
Type & style
- Home type: SingleFamily
- Property subtype: Single Family Residence
Materials
- Brick Front
- Foundation: Concrete Block
- Roof: Asphalt Shingle
Utilities & green energy
- Sewer: Sewer
Community & HOA
Location
- Region: Richmond Hill
Financial & listing details
- Annual tax amount: C$6,412
- Date on market: 7/20/2026
Price history
Price history is unavailable.
Public tax history
Tax history is unavailable.
Climate risks
Neighborhood: Bathurst
Nearby schools
GreatSchools rating
No schools nearby
We couldn't find any schools near this home.
- C$1,488,0004 bd3 ba-- sqft21 Marylebone Cres, Richmond Hill, ON L4E2L5For Sale
- C$5,6005 bd4 ba-- sqft31 Ashfield Dr, Richmond Hill, ON L4E2L6For Rent

- C$1,649,9004 bd4 ba-- sqft22 Queensborough Ct, Richmond Hill, ON L4E4E4For Sale
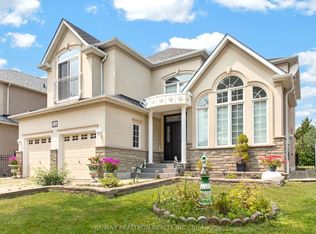
- C$949,9003 bd3 ba-- sqft26 Cape Breton Ct, Richmond Hill, ON L4E3W4For Sale
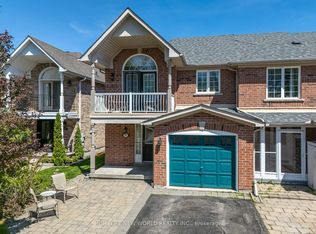
- C$1,379,9995 bd4 ba-- sqft37 Bayswater Ave, Richmond Hill, ON L4E4E5For Sale
- C$--3 bd1 ba1.5k sqft18 Elm Grove Ave, Richmond Hill, ON L4E2T1Off Market
- C$6,0004 bd5 ba-- sqft75 Canoe Ct, Richmond Hill, ON L4E3Y2For Rent
- C$5,2004 bd5 ba-- sqft57 Bayswater Ave, Richmond Hill, ON L4E4E6For Rent
Similar homes
- C$1,379,9995 bd4 ba-- sqft37 Bayswater Ave, Richmond Hill, ON L4E 4E5For Sale
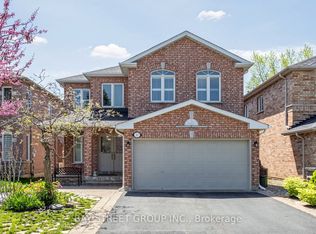 MLS ID #N13696616, BAY STREET GROUP INC.. TRREB
 - C$1,350,0004 bd3 ba-- sqft86 Laurier Ave, Richmond Hill, ON L4E 4P6For Sale
 MLS ID #N13703036, HOMELIFE LANDMARK REALTY INC.. TRREB
 - C$1,268,0005 bd4 ba-- sqft26 Tomscot Ave, Richmond Hill, ON L4E 4M2For Sale
 MLS ID #N13701230, ROYAL LEPAGE SIGNATURE REALTY. TRREB
 - C$1,388,0004 bd4 ba-- sqft17 Bond Cres, Richmond Hill, ON L4E 3K2For Sale
 MLS ID #N13685208, RIGHT AT HOME REALTY INC.. TRREB
 - C$1,099,0004 bd4 ba-- sqft12 Globemaster Ln, Richmond Hill, ON L4E 2W3For SaleMLS ID #N13693540, RIGHT AT HOME REALTY INC.. TRREB
- C$1,299,8005 bd4 ba-- sqft134 Humberland Dr, Richmond Hill, ON L4E 3Y7For SaleMLS ID #N13632514, RE/MAX REALTRON REALTY INC.. TRREB
- C$1,298,0006 bd4 ba-- sqft127 Humberland Dr, Richmond Hill, ON L4E 3Y7For SaleMLS ID #N13661282, RIGHT AT HOME REALTY INC.. TRREB
- C$1,559,0005 bd4 ba-- sqft15 Bond Cres, Richmond Hill, ON L4E 3K2For SaleMLS ID #N13699122, NU STREAM REALTY (TORONTO) INC.. TRREB
- C$1,488,0004 bd3 ba-- sqft21 Marylebone Cres, Richmond Hill, ON L4E 2L5For SaleMLS ID #N12894872, INTERCITY REALTY INC.. TRREB
- C$1,288,0004 bd5 ba-- sqft230 Paradelle Dr, Richmond Hill, ON L4E 1E7For SaleMLS ID #N13526386, HOMECOMFORT REALTY INC.. TRREB
- C$1,375,0003 bd2 ba-- sqft254 Lakeland Cres, Richmond Hill, ON L4E 3A6For SaleMLS ID #N13513000, ROYAL LEPAGE TERREQUITY REALTY. TRREB
- C$1,220,0004 bd3 ba-- sqft132 Estate Garden Dr, Richmond Hill, ON L4E 3X8For SaleMLS ID #N13634324, ANJIA REALTY. TRREB
- C$1,599,8005 bd6 ba-- sqft103 Lake Ave, Richmond Hill, ON L4E 3G5For SaleMLS ID #N13681330, BAY STREET GROUP INC.. TRREB
- C$1,179,1004 bd4 ba-- sqft89 English Oak Dr, Richmond Hill, ON L4E 3X4For SaleMLS ID #N13672980, RE/MAX REALTRON REALTY INC.. TRREB
- C$1,400,0005 bd2 ba-- sqft4 Wendy Way, Richmond Hill, ON L4E 2V6For SaleMLS ID #N13553980, RIGHT AT HOME REALTY INC.. TRREB
- C$1,398,8004 bd3 ba-- sqft28 Poplar Dr, Richmond Hill, ON L4E 2Y4For SaleMLS ID #N13462994, CENTURY 21 B.J. ROTH REALTY LTD.. TRREB
- C$1,378,0004 bd4 ba-- sqft29 Kingshill Rd, Richmond Hill, ON L4E 4B1For SaleMLS ID #N13675966, CENTURY 21 HERITAGE GROUP LTD.. TRREB
- C$1,349,9994 bd3 ba-- sqft1 Vitlor Dr, Richmond Hill, ON L4E 2Y4For SaleMLS ID #N12776782, EXP REALTY. TRREB
- C$1,488,8003 bd4 ba-- sqft30 Elm Grove Ave, Richmond Hill, ON L4E 2T1For SaleMLS ID #N13465950, REMAX YOUR COMMUNITY REALTY. TRREB
- C$1,389,0002 bd1 ba-- sqft3 Aubrey Ave, Richmond Hill, ON L4E 2T6New ConstructionMLS ID #N13478552, RE/MAX GOLD REALTY INC.. TRREB
