Rare Ravine Family Home in the Richmond Hill's prestigious Lake Wilcox community. This property features 4 oversized bedrooms, w/ Primary Bedroom overlooking onto the ravine.The open concept kitchen alongside the Breakfast area grants you direct access onto expansive deck facing a serene ravine, offering completely unobstructed, open views. Main floor hardwood flooring recently refreshed and polished. The main living area features a family room with fireplace, separate living / dining room. In addition, fully finished basement provides an additional bedroom, a full bathroom and a large recreation area. Minutes Walk to top-tier school zoning, grocery stores, restaurants. Minutes drive to HWY 404 and GO Train Station, Lake Wilcox and Golf Courses.
Under contract
C$1,379,999
37 Bayswater Ave, Richmond Hill, ON L4E 4E5
5beds
4baths
Single Family Residence
Built in ----
4,327 Square Feet Lot
$-- Zestimate®
C$--/sqft
C$-- HOA
What's special
Open concept kitchenBreakfast areaCompletely unobstructed open viewsFamily room with fireplaceFully finished basement
- 7 days |
- 6 |
- 0 |
Zillow last checked:
Listing updated:
Listed by:
BAY STREET GROUP INC.
Source: TRREB,MLS®#: N13696616 Originating MLS®#: Toronto Regional Real Estate Board
Originating MLS®#: Toronto Regional Real Estate BoardFacts & features
Interior
Bedrooms & bathrooms
- Bedrooms: 5
- Bathrooms: 4
Primary bedroom
- Level: Second
- Dimensions: 5.84 x 3.69
Bedroom
- Level: Basement
- Dimensions: 5.89 x 2.86
Bedroom 2
- Level: Second
- Dimensions: 4.75 x 3.05
Bedroom 3
- Level: Second
- Dimensions: 4.35 x 3.05
Bedroom 4
- Level: Second
- Dimensions: 3.17 x 2.77
Breakfast
- Level: Main
- Dimensions: 5.81 x 4.02
Dining room
- Level: Main
- Dimensions: 5.81 x 2.77
Family room
- Level: Main
- Dimensions: 4.91 x 3.2
Family room
- Level: Basement
- Dimensions: 9.47 x 2.8
Foyer
- Level: Basement
- Dimensions: 4.01 x 2.6
Kitchen
- Level: Main
- Dimensions: 5.81 x 4.02
Laundry
- Level: Main
- Dimensions: 2.31 x 1.88
Living room
- Level: Main
- Dimensions: 5.81 x 2.77
Heating
- Forced Air, Gas
Cooling
- Central Air
Appliances
- Included: Water Purifier, Water Softener
Features
- Flooring: Carpet Free
- Basement: Finished
- Has fireplace: Yes
- Fireplace features: Natural Gas
Interior area
- Living area range: 2000-2500 null
Property
Parking
- Total spaces: 6
- Parking features: Garage
- Has garage: Yes
Features
- Stories: 2
- Pool features: None
Lot
- Size: 4,327 Square Feet
- Features: Clear View, Fenced Yard, Golf, Lake/Pond, Ravine, School
Details
- Parcel number: 032091013
Construction
Type & style
- Home type: SingleFamily
- Property subtype: Single Family Residence
Materials
- Brick
- Foundation: Poured Concrete
- Roof: Asphalt Shingle
Utilities & green energy
- Sewer: Sewer
Community & HOA
Location
- Region: Richmond Hill
Financial & listing details
- Annual tax amount: C$6,199
- Date on market: 8/20/2026
Price history
Price history is unavailable.
Public tax history
Tax history is unavailable.
Climate risks
Neighborhood: Bathurst
Nearby schools
GreatSchools rating
No schools nearby
We couldn't find any schools near this home.
- C$5,2004 bd5 ba-- sqft57 Bayswater Ave, Richmond Hill, ON L4E4E6For Rent

- C$3,8504 bd3 ba-- sqft75 Bayswater Ave, Richmond Hill, ON L4E4E6For Rent

- C$1,488,0004 bd3 ba-- sqft21 Marylebone Cres, Richmond Hill, ON L4E2L5For Sale
- C$927,0003 bd3 ba-- sqft26 Cape Breton Ct, Richmond Hill, ON L4E3W4For Sale
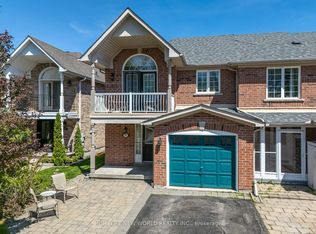
- C$1,8501 bd1 ba-- sqft30 Wood Rim Dr #BASEMENT, Richmond Hill, ON L4E4E7For Rent
- C$1,579,0004 bd5 ba-- sqft315 N Lake Rd, Richmond Hill, ON L4E3A2For Sale
- C$1,649,9004 bd4 ba-- sqft22 Queensborough Ct, Richmond Hill, ON L4E4E4For Sale
- C$3,9505 bd3 ba-- sqft65 Lorridge St, Richmond Hill, ON L4E3W5For Rent
Similar homes
- C$1,420,0004 bd4 ba-- sqft22 Taos Ct, Richmond Hill, ON L4C 0G5For Sale
 MLS ID #N13632326, BAY STREET GROUP INC.. TRREB
 - C$1,528,0005 bd4 ba-- sqft14 Rocksprings Ave, Richmond Hill, ON L4S 1R1For Sale
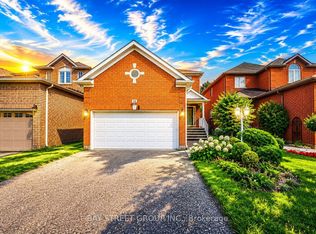 MLS ID #N13674188, BAY STREET GROUP INC.. TRREB
 - C$1,475,0005 bd4 ba-- sqft78 Zippora Dr, Richmond Hill, ON L4S 2M7For Sale
 MLS ID #N13536388, REMAX YOUR COMMUNITY REALTY. TRREB
 - C$1,399,0004 bd3 ba-- sqft23 Brookeview Dr, Aurora, ON L4G 6N1For Sale
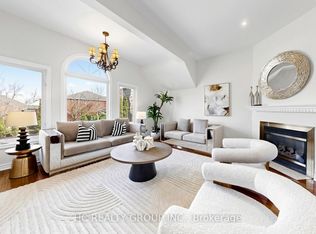 MLS ID #N13033606, HC REALTY GROUP INC.. TRREB
 - C$1,429,9995 bd3 ba-- sqft169 Kennard Ave, Toronto, ON M3H 4M8For SaleMLS ID #C13708946, REAL BROKER ONTARIO LTD.. TRREB
- C$1,298,0004 bd4 ba-- sqft17 Pugsley Ave, Richmond Hill, ON L4C 8B6For SaleMLS ID #N13649926, HC REALTY GROUP INC.. TRREB
- C$1,539,9004 bd4 ba-- sqft84 Sapphire Dr, Richmond Hill, ON L4S 2E6For SaleMLS ID #N13697930, VANGUARD REALTY BROKERAGE CORP.. TRREB
- C$1,399,0005 bd5 ba-- sqft1062 Blackhall Cres, Newmarket, ON L3X 0B3For SaleMLS ID #N13513400, RE/MAX EXCEL REALTY LTD.. TRREB
- C$1,599,0004 bd4 ba-- sqft27 Wagon Wheel Cres, Richmond Hill, ON L4E 5E8For SaleMLS ID #N13548250, BAY STREET GROUP INC.. TRREB
- C$1,399,9904 bd4 ba-- sqft119 Spring Town Rd, Vaughan, ON L4L 8E6For SaleMLS ID #N13704732, CASTLEMORE REAL ESTATE LIMITED. TRREB
- C$1,399,9995 bd4 ba-- sqft29 Bentwood Cres, Vaughan, ON L4J 8R3For SaleMLS ID #N13641098, RE/MAX EXCEL REALTY LTD.. TRREB
- C$1,499,0005 bd5 ba-- sqft44 Dame Gruev Dr, Markham, ON L6E 0M4For SaleMLS ID #N13703080, CENTURY 21 KING`S QUAY REAL ESTATE INC.. TRREB
- C$1,890,0007 bd4 ba-- sqft231 Shaftsbury Ave N, Richmond Hill, ON L4C 0E8For SaleMLS ID #N13681194, BAY STREET GROUP INC.. TRREB
- C$1,599,0005 bd4 ba-- sqft88 Sweet Anna Ct, Vaughan, ON L6A 4E4For SaleMLS ID #N13681392, EDOJIA REALTY INC.. TRREB
- C$1,699,0004 bd4 ba-- sqft16 Farrell Rd, Vaughan, ON L6A 4W7For SaleMLS ID #N13686604, RE/MAX REALTRON JIM MO REALTY. TRREB
- C$1,269,0004 bd4 ba-- sqft198 Purcell Cres, Vaughan, ON L6A 3C5For SaleMLS ID #N13639678, TRIPLE NET REALTY INC.. TRREB
- C$1,330,0006 bd4 ba-- sqft152 Ben Sinclair Ave, East Gwillimbury, ON L9N 0Z2For SaleMLS ID #N13632428, BAY STREET GROUP INC.. TRREB
- C$1,888,0004 bd4 ba-- sqft53 Strathearn Ave, Richmond Hill, ON L4B 2G4For SaleMLS ID #N13681952, BAY STREET GROUP INC.. TRREB
- C$1,990,0004 bd5 ba-- sqft21 Wolf Trail Cres, Richmond Hill, ON L4E 4K1For SaleMLS ID #N13492162, HC REALTY GROUP INC.. TRREB
- C$1,699,9886 bd4 ba-- sqft19 Fountain Ct, Richmond Hill, ON L4S 2K4For SaleMLS ID #N13471928, BAY STREET GROUP INC.. TRREB
