47ft Wide Lot/Walkout Basement Apartment/Back to Ravine/Premium lot ideally located on a quiet cul-de-sac. Close To Shopping Centre, Elementary Schools, Highways, Go Train Station. Very Spacious And Bright. 4 spacious bedrooms on the upper level, 2 bedrooms in a finished walk-out basement. Main floor offers 9 ft ceilings, hardwood flooring throughout, and an upgraded kitchen with quartz countertops. Gas fireplace in family room. Upgraded iron pickets on staircase. Primary bedroom ensuite with freestanding soaker tub and seamless glass shower. Top-ranking school districts: Silver Stream Public School( Gifted Program). and Bayview Secondary School (International Baccalaureate Program).Both consistently ranked among THE BEST by the Fraser Institute. 200 Amps Electric Breaker. Basement is currently tenanted; AAA tenants are willing to stay.
For sale
C$1,699,988
19 Fountain Ct, Richmond Hill, ON L4S 2K4
6beds
4baths
Single Family Residence
Built in ----
5,179 Square Feet Lot
$-- Zestimate®
C$--/sqft
C$-- HOA
What's special
Walkout basement apartmentBack to ravineVery spacious and brightHardwood flooring throughout
- 41 days |
- 19 |
- 2 |
Zillow last checked:
Listing updated:
Listed by:
BAY STREET GROUP INC.
Source: TRREB,MLS®#: N13471928 Originating MLS®#: Toronto Regional Real Estate Board
Originating MLS®#: Toronto Regional Real Estate BoardFacts & features
Interior
Bedrooms & bathrooms
- Bedrooms: 6
- Bathrooms: 4
Primary bedroom
- Description: Primary Bedroom
- Level: Second
- Area: 20.78 Square Meters
- Area source: Other
- Dimensions: 5.13 x 4.05
Bedroom
- Description: Bedroom
- Level: Basement
- Area: 14.42 Square Meters
- Area source: Other
- Dimensions: 4.12 x 3.50
Bedroom
- Description: Bathroom
- Level: Basement
- Area: 8.96 Square Meters
- Area source: Other
- Dimensions: 3.20 x 2.80
Bedroom 2
- Description: Bedroom 2
- Level: Second
- Area: 16.48 Square Meters
- Area source: Other
- Dimensions: 4.43 x 3.72
Bedroom 3
- Description: Bedroom 3
- Level: Second
- Area: 13.85 Square Meters
- Area source: Other
- Dimensions: 4.54 x 3.05
Bedroom 4
- Description: Bedroom 4
- Level: Second
- Area: 10.73 Square Meters
- Area source: Other
- Dimensions: 3.46 x 3.10
Breakfast
- Description: Breakfast
- Level: Main
- Area: 10.83 Square Meters
- Area source: Other
- Dimensions: 3.55 x 3.05
Dining room
- Description: Dining Room
- Level: Main
- Area: 23.8 Square Meters
- Area source: Other
- Dimensions: 6.88 x 3.46
Family room
- Description: Family Room
- Level: Main
- Area: 16.32 Square Meters
- Area source: Other
- Dimensions: 4.40 x 3.71
Kitchen
- Description: Kitchen
- Level: Basement
- Area: 5.94 Square Meters
- Area source: Other
- Dimensions: 2.20 x 2.70
Kitchen
- Description: Kitchen
- Level: Main
- Area: 9.3 Square Meters
- Area source: Other
- Dimensions: 3.05 x 3.05
Living room
- Description: Living Room
- Level: Main
- Area: 23.8 Square Meters
- Area source: Other
- Dimensions: 6.88 x 3.46
Heating
- Forced Air, Gas
Cooling
- Central Air
Features
- Flooring: Carpet Free
- Basement: Finished with Walk-Out
- Has fireplace: Yes
- Fireplace features: Natural Gas
Interior area
- Living area range: 2000-2500 null
Video & virtual tour
Property
Parking
- Total spaces: 8
- Parking features: Available
- Has attached garage: Yes
Features
- Stories: 2
- Patio & porch: Deck, Enclosed
- Pool features: None
- Has view: Yes
- View description: Creek/Stream, Trees/Woods
- Has water view: Yes
- Water view: Creek/Stream
Lot
- Size: 5,179 Square Feet
- Features: Irregular Lot, Public Transit, School, Pie Shaped Lot
Details
- Parcel number: 700041524
Construction
Type & style
- Home type: SingleFamily
- Property subtype: Single Family Residence
Materials
- Brick
- Foundation: Concrete
- Roof: Asphalt Shingle
Utilities & green energy
- Sewer: Sewer
Community & HOA
Location
- Region: Richmond Hill
Financial & listing details
- Annual tax amount: C$8,140
- Date on market: 6/21/2026
BAY STREET GROUP INC.
BAY STREET GROUP INC.
By pressing Contact Agent, you agree that the real estate professional identified above may call/text you about your search, which may involve use of automated means and pre-recorded/artificial voices. You don't need to consent as a condition of buying any property, goods, or services. Message/data rates may apply. You also agree to our Terms of Use. Zillow does not endorse any real estate professionals. We may share information about your recent and future site activity with your agent to help them understand what you're looking for in a home.
Price history
Price history is unavailable.
Public tax history
Tax history is unavailable.
Climate risks
Neighborhood: L4S
Nearby schools
GreatSchools rating
No schools nearby
We couldn't find any schools near this home.
- C$1,8002 bd1 ba-- sqft18 Fountain Ct, Richmond Hill, ON L4S2K4For Rent

- C$1,499,9006 bd5 ba-- sqft10 Fountain Ct, Richmond Hill, ON L4S2K4For Sale

- C$799,0004 bd3 ba-- sqft74 Forestwood St, Richmond Hill, ON L4S2K4For Sale

- C$4,3004 bd3 ba-- sqft144 Gemini Cres, Richmond Hill, ON L4S2K5For Rent

- C$1,7502 bd1 ba-- sqft8 Harlequin Ct #BASEMENT, Richmond Hill, ON L4S2K7For Rent
- C$3,7003 bd3 ba-- sqft246 Farmstead Rd, Richmond Hill, ON L4S2J8For Rent
- C$2,300,0004 bd5 ba-- sqft92 Giardina Cres N, Richmond Hill, ON L4B0G1For Sale
- C$1,8001 bd1 ba-- sqft32 Love Ct BASEMENT B, Richmond Hill, ON L4B0G2For Rent
Similar homes
- C$1,538,0005 bd4 ba-- sqft6 Creekview Ave, Richmond Hill, ON L4C 9X1For Sale
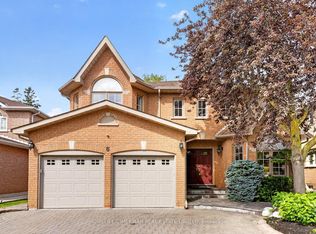 MLS ID #N13622108, HOMELIFE/CIMERMAN REAL ESTATE LIMITED. TRREB
 - C$1,575,0004 bd4 ba-- sqft84 Sapphire Dr, Richmond Hill, ON L4S 2E6For Sale
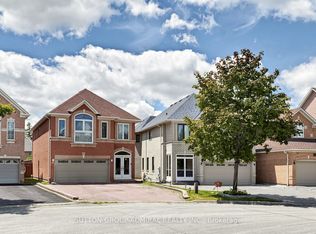 MLS ID #N13469088, SUTTON GROUP-ADMIRAL REALTY INC.. TRREB
 - C$1,650,0005 bd4 ba-- sqft20 Hester Ct, Markham, ON L3T 3K5For Sale
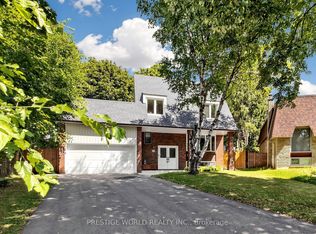 MLS ID #N13607778, PRESTIGE WORLD REALTY INC.. TRREB
 - C$1,599,9006 bd4 ba-- sqft54 Stave Cres, Richmond Hill, ON L4C 9J8For Sale
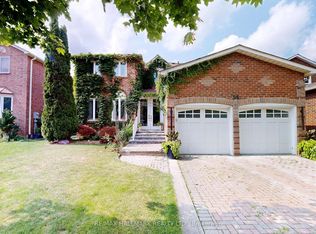 MLS ID #N13598780, RE/MAX HALLMARK REALTY LTD.. TRREB
 - C$1,368,0005 bd4 ba-- sqft278 Bernard Ave, Richmond Hill, ON L4S 1C9For SaleMLS ID #N13626214, RE/MAX REALTRON REALTY INC.. TRREB
- C$1,850,0005 bd4 ba-- sqft26 Kew Gdns, Richmond Hill, ON L4B 1R6For SaleMLS ID #N13530306, BAY STREET GROUP INC.. TRREB
- C$1,599,0005 bd4 ba-- sqft19 Roosevelt Dr, Richmond Hill, ON L4C 6V1For SaleMLS ID #N13487726, NORTH 2 SOUTH REALTY. TRREB
- C$1,499,0006 bd4 ba-- sqft15 Sedore St, Markham, ON L6E 0K2For SaleMLS ID #N13612568, RE/MAX CROSSROADS REALTY INC.. TRREB
- C$1,620,0004 bd3 ba-- sqft89 Hartney Dr, Richmond Hill, ON L4S 0K5New ConstructionMLS ID #N13072324, NU STREAM REALTY (TORONTO) INC.. TRREB
- C$1,796,0005 bd5 ba-- sqft232 Stonebridge Dr, Markham, ON L6C 2S8For SaleMLS ID #N13591592, HC REALTY GROUP INC.. TRREB
- C$1,899,0006 bd5 ba-- sqft208 Hunting Ridges Dr, Richmond Hill, ON L4E 4K6For SaleMLS ID #N13524184, HOMELIFE NEW WORLD REALTY INC.. TRREB
- C$1,599,0004 bd4 ba-- sqft27 Wagon Wheel Cres, Richmond Hill, ON L4E 5E8For SaleMLS ID #N13548250, BAY STREET GROUP INC.. TRREB
- C$1,588,8007 bd4 ba-- sqft81 Marion Cres, Markham, ON L3P 6E9For SaleMLS ID #N13477368, T-ONE GROUP REALTY INC.,. TRREB
- C$1,949,9005 bd4 ba-- sqft47 El Dorado St, Richmond Hill, ON L4C 0G8For SaleMLS ID #N13215244, RE/MAX REALTRON REALTY INC.. TRREB
- C$1,699,9996 bd5 ba-- sqft52 Cedar Brae Blvd, Toronto, ON M1J 2K5For SaleMLS ID #E13477114, HOMELIFE LANDMARK REALTY INC.. TRREB
- C$1,799,0005 bd5 ba-- sqft1116 Veterans Way, Newmarket, ON L3X 0B2For SaleMLS ID #N13610290, HC REALTY GROUP INC.. TRREB
- C$1,599,0004 bd3 ba-- sqft14 Giordano Way, Vaughan, ON L6A 0J2For SaleMLS ID #N13238874, CENTURY 21 HERITAGE GROUP LTD.. TRREB
- C$1,398,0004 bd4 ba-- sqft4 Apollo Dr, Richmond Hill, ON L4E 4C2For SaleMLS ID #N13498122, HOME STANDARDS BRICKSTONE REALTY. TRREB
- C$1,278,0005 bd4 ba-- sqft200 Castle Rock Dr, Richmond Hill, ON L4C 5H7For SaleMLS ID #N13529814, KELLER WILLIAMS EMPOWERED REALTY. TRREB
- C$1,599,0005 bd4 ba-- sqft17 Coral Cove Ct, Markham, ON L6E 1L1For SaleMLS ID #N13548606, RE/MAX REALTRON LUCKY PENNY HOMES REALTY. TRREB
