Custom built executive residence nestled on a quiet cul-de-sac, showcasing one of the largest and most beautiful elevations on the street. Expertly crafted with top quality materials and exceptional attention to detail, this elegant 5 bedroom family home offers a functional layout, spacious principal rooms, and refined finishes throughout, perfectly suited for both comfortable family living and stylish entertaining. Step into the grand foyer with soaring ceiling height. The main floor office with open concept and a large window provides an ideal work from home setting, while the sun filled living and dining areas feature rich hardwood flooring and inviting spaces for hosting family and friends. The gourmet kitchen is beautifully appointed with a centre island, gas stove, tile flooring, and an open breakfast area with walk out to the yard, seamlessly connecting indoor and outdoor living. Overlooking the backyard, the spacious family room features hardwood flooring and a cozy gas fireplace, creating the perfect space to relax and unwind. The second level features five generously sized bedrooms designed to accommodate growing families. The primary retreat offers his & hers closets along with a 5 piece ensuite, while the four additional bedrooms feature hardwood flooring, ample closet space, and two semi ensuite bathrooms, combining both comfort and practicality. Direct garage access and convenient main floor laundry, all thoughtfully designed for everyday functionality. Situated in a highly sought after family friendly neighbourhood close to GO Station, public transit, top rated schools, hospital, community centre, parks, and Hwy 407. A rare opportunity to own a distinguished custom home in an exceptional and convenient location.
For sale
C$1,599,000
17 Coral Cove Ct, Markham, ON L6E 1L1
5beds
4baths
Single Family Residence
Built in ----
4,185 Square Feet Lot
$-- Zestimate®
C$--/sqft
C$-- HOA
What's special
- 28 days |
- 35 |
- 0 |
Zillow last checked:
Listing updated:
Listed by:
RE/MAX REALTRON LUCKY PENNY HOMES REALTY
Source: TRREB,MLS®#: N13548606 Originating MLS®#: Toronto Regional Real Estate Board
Originating MLS®#: Toronto Regional Real Estate BoardFacts & features
Interior
Bedrooms & bathrooms
- Bedrooms: 5
- Bathrooms: 4
Primary bedroom
- Level: Second
- Dimensions: 4.3 x 7.1
Bedroom 2
- Level: Second
- Dimensions: 3.6 x 3.7
Bedroom 3
- Level: Second
- Dimensions: 3.3 x 3.7
Bedroom 4
- Level: Second
- Dimensions: 3 x 4.5
Bedroom 5
- Level: Second
- Dimensions: 3 x 3.5
Breakfast
- Level: Main
- Dimensions: 3 x 4
Dining room
- Level: Main
- Dimensions: 4 x 7
Family room
- Level: Main
- Dimensions: 5.6 x 4
Kitchen
- Level: Main
- Dimensions: 3.2 x 4
Living room
- Level: Main
- Dimensions: 4 x 7
Office
- Level: Main
- Dimensions: 3.2 x 4
Heating
- Forced Air, Gas
Cooling
- Central Air
Appliances
- Included: Water Heater Owned
Features
- Central Vacuum
- Flooring: Carpet Free
- Basement: Unfinished
- Has fireplace: Yes
Interior area
- Living area range: 3000-3500 null
Video & virtual tour
Property
Parking
- Total spaces: 6
- Parking features: Private Double
- Has garage: Yes
Features
- Stories: 2
- Pool features: None
Lot
- Size: 4,185 Square Feet
- Features: Cul de Sac/Dead End, Public Transit, Rec./Commun.Centre, Park, School, Hospital
Details
- Parcel number: 030610797
Construction
Type & style
- Home type: SingleFamily
- Property subtype: Single Family Residence
Materials
- Brick, Stone
- Foundation: Concrete
- Roof: Shingle
Utilities & green energy
- Sewer: Sewer
Community & HOA
Location
- Region: Markham
Financial & listing details
- Annual tax amount: C$7,213
- Date on market: 7/10/2026
R
RE/MAX REALTRON LUCKY PENNY HOMES REALTY
By pressing Contact Agent, you agree that the real estate professional identified above may call/text you about your search, which may involve use of automated means and pre-recorded/artificial voices. You don't need to consent as a condition of buying any property, goods, or services. Message/data rates may apply. You also agree to our Terms of Use. Zillow does not endorse any real estate professionals. We may share information about your recent and future site activity with your agent to help them understand what you're looking for in a home.
Price history
Price history is unavailable.
Public tax history
Tax history is unavailable.
Climate risks
Neighborhood: Greensborough
Nearby schools
GreatSchools rating
No schools nearby
We couldn't find any schools near this home.
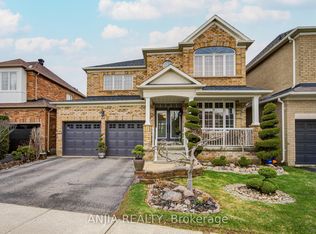
- C$1,398,0004 bd3 ba-- sqft6 Linsmary Ct, Markham, ON L6E1L2For Sale
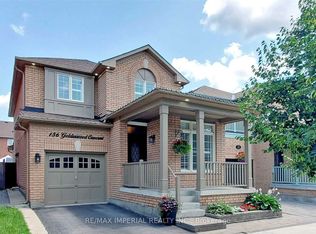
- C$1,200,0004 bd4 ba-- sqft156 Goldenwood Cres, Markham, ON L6E1L8For Sale
- C$--2 bd2 ba850 sqft9700 9th Line #719, Markham, ON L6B1R7Off Market
- C$399,0001 bd1 ba-- sqft9700 9th Line #503, Markham, ON L6B1R7For Sale
- C$629,9993 bd2 ba-- sqft9700 9th Line #607, Markham, ON L6B1R7New Construction
- C$579,9002 bd2 ba-- sqft9700 9th Line #219, Markham, ON L6B1R7For Sale
- C$499,0001 bd1 ba-- sqft9700 9th Line #717, Markham, ON L6B1R7For Sale
- C$439,0001 bd1 ba-- sqft9700 9th Line #303, Markham, ON L6B1R7For Sale
Similar homes
- C$1,598,0005 bd4 ba-- sqft379 Manhattan Dr, Markham, ON L3P 7J2For Sale
 MLS ID #N13623250, CENTURY 21 LEADING EDGE REALTY INC.. TRREB
 - C$1,499,0006 bd4 ba-- sqft15 Sedore St, Markham, ON L6E 0K2For Sale
 MLS ID #N13612568, RE/MAX CROSSROADS REALTY INC.. TRREB
 - C$1,429,0007 bd4 ba-- sqft76 Riverlands Ave, Markham, ON L6B 1B6For Sale
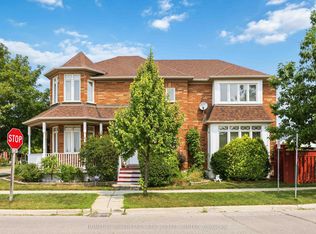 MLS ID #N13645754, HOMELIFE SUPERSTARS REAL ESTATE LIMITED. TRREB
 - C$1,489,9005 bd4 ba-- sqft133 Russell Jarvis Dr, Markham, ON L3S 4L1For Sale
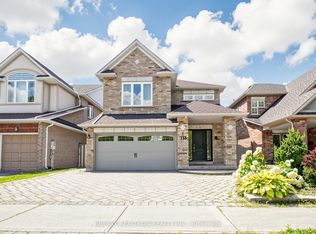 MLS ID #N13614220, RE/MAX REALTRON REALTY INC.. TRREB
 - C$1,269,9005 bd4 ba-- sqft334 Williamson Rd, Markham, ON L6E 0H2For SaleMLS ID #N13598334, RE/MAX CROSSROADS REALTY INC.. TRREB
- C$1,860,0005 bd5 ba-- sqft205 Fred McLaren Blvd, Markham, ON L6E 1H2For SaleMLS ID #N13474012, NU STREAM REALTY (TORONTO) INC.. TRREB
- C$1,699,0005 bd5 ba-- sqft21 Rennie Ave, Markham, ON L6B 0M9For SaleMLS ID #N13448426, RE/MAX REALTRON REALTY INC.. TRREB
- C$1,999,0005 bd4 ba-- sqft80 Angus Glen Blvd, Markham, ON L6C 1Z4For SaleMLS ID #N13639152, RE/MAX REALTRON LUCKY PENNY HOMES REALTY. TRREB
- C$1,399,9004 bd4 ba-- sqft60 Cairns Dr, Markham, ON L3P 6J2For SaleMLS ID #N13561876, TANYA TIERNEY TEAM REALTY INC.. TRREB
- C$1,690,0006 bd4 ba-- sqft37 Gretman Cres, Markham, ON L3T 5L9For SaleMLS ID #N13635770, SUTTON GROUP-ADMIRAL REALTY INC.. TRREB
- C$1,638,0005 bd3 ba-- sqft18 Olsen Dr, Toronto, ON M3A 3J2For SaleMLS ID #C13639322, RE/MAX REALTRON REALTY INC.. TRREB
- C$1,638,0006 bd5 ba-- sqft502 Apple Blossom Dr, Vaughan, ON L4J 9A3For SaleMLS ID #N13634786, SUTTON GROUP-ADMIRAL REALTY INC.. TRREB
- C$1,430,0004 bd4 ba-- sqft89 Greenwood Rd, Whitchurch Stouffville, ON L4A 0N8For SaleMLS ID #N13578526, RIGHT AT HOME REALTY INC.. TRREB
- C$1,399,9005 bd4 ba-- sqft16 Waterhouse Way, Richmond Hill, ON L4C 9H7For SaleMLS ID #N13643000, ROYAL LEPAGE REAL ESTATE SERVICES LTD.. TRREB
- C$1,169,0004 bd2 ba-- sqft30 Sir Caradoc Pl, Markham, ON L3P 2X6For SaleMLS ID #N13466954, RE/MAX ALL-STARS BENCZIK KAVANAGH TEAM. TRREB
- C$1,575,0004 bd4 ba-- sqft84 Sapphire Dr, Richmond Hill, ON L4S 2E6For SaleMLS ID #N13469088, SUTTON GROUP-ADMIRAL REALTY INC.. TRREB
- C$1,538,0005 bd4 ba-- sqft6 Creekview Ave, Richmond Hill, ON L4C 9X1For SaleMLS ID #N13622108, HOMELIFE/CIMERMAN REAL ESTATE LIMITED. TRREB
- C$1,488,0005 bd4 ba-- sqft763 Hollander Rd, Newmarket, ON L3Y 8H5For SaleMLS ID #N13632336, RE/MAX REALTRON REALTY INC.. TRREB
- C$1,259,0005 bd5 ba-- sqft53 Jacob Way, Whitchurch Stouffville, ON L4A 1K8For SaleMLS ID #N13421362, GLOBAL LINK REALTY GROUP INC.. TRREB
- C$1,990,0007 bd5 ba-- sqft70 Murison Dr, Markham, ON L6C 0J6For SaleMLS ID #N13619618, HOMELIFE LANDMARK RH REALTY. TRREB
