Desirable Greensborough Fully Upgraded Single Detached Home, Main Floor Office, Seperate Side Basement entrence to self-contained Basement apartment. Excellent Curb Appeal, 9" Ceiling, Spacious Open concept with Hard wood Flooring, Potlights, California shutters, Gas Stove Range, Large Kitchen with Pantry, Granite Backspash, Tall cabinets, Stainless Steel Appliances. Newly Renovated Ensuite(2025), Huge Walk-in, Sizable Bedrooms with New Built-in Closet Organizers. Laundry with Storage, Garage Access. Professional Finished Basement. A Must See!
For sale
C$1,200,000
156 Goldenwood Cres, Markham, ON L6E 1L8
4beds
4baths
Single Family Residence
Built in ----
2,673 Square Feet Lot
$-- Zestimate®
C$--/sqft
C$-- HOA
What's special
Main floor officeExcellent curb appealSpacious open conceptHardwood flooringCalifornia shuttersGas stove rangeLarge kitchen with pantry
- 29 days |
- 94 |
- 5 |
Zillow last checked:
Listing updated:
Listed by:
RE/MAX IMPERIAL REALTY INC.
Source: TRREB,MLS®#: N13530626 Originating MLS®#: Toronto Regional Real Estate Board
Originating MLS®#: Toronto Regional Real Estate BoardFacts & features
Interior
Bedrooms & bathrooms
- Bedrooms: 4
- Bathrooms: 4
Primary bedroom
- Description: Primary Bedroom
- Level: Second
- Area: 15.12 Square Meters
- Area source: Other
- Dimensions: 4.91 x 3.08
Bedroom
- Description: Bedroom
- Level: Basement
- Area: 10.73 Square Meters
- Area source: Other
- Dimensions: 3.96 x 2.71
Bedroom 2
- Description: Bedroom 2
- Level: Second
- Area: 13.32 Square Meters
- Area source: Other
- Dimensions: 3.60 x 3.70
Bedroom 3
- Description: Bedroom 3
- Level: Second
- Area: 12.78 Square Meters
- Area source: Other
- Dimensions: 4.15 x 3.08
Breakfast
- Description: Breakfast
- Level: Main
- Area: 8.72 Square Meters
- Area source: Other
- Dimensions: 3.23 x 2.70
Family room
- Description: Family Room
- Level: Main
- Area: 17.25 Square Meters
- Area source: Other
- Dimensions: 5.06 x 3.41
Kitchen
- Description: Kitchen
- Level: Basement
- Area: 6.22 Square Meters
- Area source: Other
- Dimensions: 3.08 x 2.02
Kitchen
- Description: Kitchen
- Level: Main
- Area: 10.48 Square Meters
- Area source: Other
- Dimensions: 4.00 x 2.62
Laundry
- Description: Laundry
- Level: Main
- Area: 4.56 Square Meters
- Area source: Other
- Dimensions: 2.45 x 1.86
Living room
- Description: Living Room
- Level: Main
- Area: 19.98 Square Meters
- Area source: Other
- Dimensions: 5.55 x 3.60
Office
- Description: Office
- Level: Main
- Area: 5.73 Square Meters
- Area source: Other
- Dimensions: 2.29 x 2.50
Recreation
- Description: Recreation
- Level: Basement
- Area: 28.02 Square Meters
- Area source: Other
- Dimensions: 8.44 x 3.32
Heating
- Forced Air, Gas
Cooling
- Central Air
Appliances
- Included: Instant Hot Water
Features
- In-Law Suite
- Flooring: Accessory Apartment, Carpet Free
- Basement: Finished,Separate Entrance
- Has fireplace: Yes
Interior area
- Living area range: 2000-2500 null
Property
Parking
- Total spaces: 2
- Parking features: Private, Garage Door Opener
- Has attached garage: Yes
Features
- Stories: 2
- Pool features: None
Lot
- Size: 2,673 Square Feet
- Features: Hospital, Library, Park, Public Transit, Rec./Commun.Centre, School
Details
- Additional structures: Garden Shed
- Parcel number: 030610667
Construction
Type & style
- Home type: SingleFamily
- Property subtype: Single Family Residence
Materials
- Brick
- Foundation: Concrete
- Roof: Asphalt Shingle
Utilities & green energy
- Sewer: Sewer
Community & HOA
Location
- Region: Markham
Financial & listing details
- Annual tax amount: C$5,770
- Date on market: 7/7/2026
R
RE/MAX IMPERIAL REALTY INC.
By pressing Contact Agent, you agree that the real estate professional identified above may call/text you about your search, which may involve use of automated means and pre-recorded/artificial voices. You don't need to consent as a condition of buying any property, goods, or services. Message/data rates may apply. You also agree to our Terms of Use. Zillow does not endorse any real estate professionals. We may share information about your recent and future site activity with your agent to help them understand what you're looking for in a home.
Price history
Price history is unavailable.
Public tax history
Tax history is unavailable.
Climate risks
Neighborhood: Greensborough
Nearby schools
GreatSchools rating
No schools nearby
We couldn't find any schools near this home.
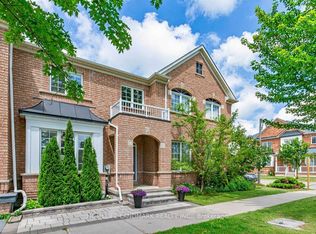
- C$979,0003 bd3 ba-- sqft2300 Bur Oak Ave, Markham, ON L6E1L8For Sale
- C$989,0003 bd4 ba-- sqft2328 Bur Oak Ave, Markham, ON L6E1L7For Sale

- C$999,0005 bd4 ba-- sqft2278 Bur Oak Ave, Markham, ON L6E1M1For Sale

- C$998,0005 bd4 ba-- sqft2334 Bur Oak Ave, Markham, ON L6E1L6For Sale
- C$--1 bd1 ba500 sqft2285 Bur Oak Ave #53, Markham, ON L6E0B9Off Market
- C$509,0002 bd2 ba-- sqft2285 Bur Oak Ave #30, Markham, ON L6E0B9For Sale
- C$359,9001 bd1 ba-- sqft2275 Bur Oak Ave #61, Markham, ON L6E0B8For Sale
- C$1,398,0004 bd3 ba-- sqft6 Linsmary Ct, Markham, ON L6E1L2For Sale
Similar homes
- C$1,269,9005 bd4 ba-- sqft334 Williamson Rd, Markham, ON L6E 0H2For Sale
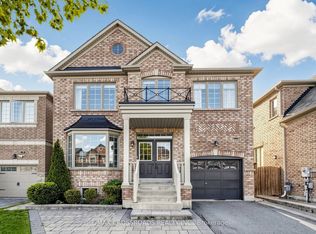 MLS ID #N13598334, RE/MAX CROSSROADS REALTY INC.. TRREB
 - C$1,198,0004 bd4 ba-- sqft11 Charles Sturdy Rd, Markham, ON L6C 3A8For Sale
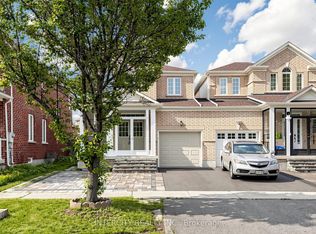 MLS ID #N13553508, INTERCITY REALTY INC.. TRREB
 - C$998,0005 bd4 ba-- sqft2334 Bur Oak Ave, Markham, ON L6E 1L6For SaleMLS ID #N13493826, RE/MAX REALTRON REALTY INC.. TRREB
- C$1,199,0004 bd4 ba-- sqft17 Weston Cres, Ajax, ON L1T 0C7For Sale
 MLS ID #E13623744, BAY STREET INTEGRITY REALTY INC.. TRREB
 - C$1,368,0004 bd4 ba-- sqft9 Sunnyside Hill Rd, Markham, ON L6B 0X4For SaleMLS ID #N13076408, RE/MAX EXCEL REALTY LTD.. TRREB
- C$1,190,0005 bd4 ba-- sqft461 Rougewalk Dr, Pickering, ON L1X 0A1For SaleMLS ID #E13611038, RE/MAX COMMUNITY REALTY INC.. TRREB
- C$1,249,0004 bd3 ba-- sqft138 Yakefarm Blvd, Whitchurch Stouffville, ON L4A 0R8For SaleMLS ID #N13572584, RE/MAX METROPOLIS REALTY. TRREB
- C$1,489,9005 bd4 ba-- sqft133 Russell Jarvis Dr, Markham, ON L3S 4L1For SaleMLS ID #N13614220, RE/MAX REALTRON REALTY INC.. TRREB
- C$1,259,9003 bd3 ba-- sqft6 Majestic Dr, Markham, ON L6C 2B2For SaleMLS ID #N13114620, RE/MAX REALTRON JIM MO REALTY. TRREB
- C$1,250,0005 bd4 ba-- sqft135 Glad Park Ave, Whitchurch Stouffville, ON L4A 1X5For SaleMLS ID #N13499678, RE/MAX ALL-STARS REALTY INC.. TRREB
- C$1,199,0004 bd4 ba-- sqft5 Haven Hill Sq, Toronto, ON M1V 1M3For SaleMLS ID #E13415560, CULTURELINK REALTY INC.. TRREB
- C$1,099,0004 bd4 ba-- sqft18 Howes St, Ajax, ON L1T 3V5For SaleMLS ID #E13632562, RE/MAX HALLMARK REALTY LTD.. TRREB
- C$1,499,9005 bd4 ba-- sqft142 Wheeler Cres, Whitchurch Stouffville, ON L4A 1K2For SaleMLS ID #N13635710, CENTURY 21 B.J. ROTH REALTY LTD., BROKERAGE. TRREB
- C$1,459,8885 bd4 ba-- sqft48 Elmrill Rd, Markham, ON L6C 2P1For SaleMLS ID #N13570488, PROPERTY MAX REALTY INC.. TRREB
- C$1,188,0003 bd3 ba-- sqft42 Christian Ritter Dr, Markham, ON L6C 0W1For SaleMLS ID #N13181502, T-ONE GROUP REALTY INC.,. TRREB
- C$1,198,0005 bd4 ba-- sqft34 Kitsilano Cres, Richmond Hill, ON L4C 5A5For SaleMLS ID #N13615850, SUTTON GROUP-ADMIRAL REALTY INC.. TRREB
- C$1,299,8005 bd4 ba-- sqft134 Humberland Dr, Richmond Hill, ON L4E 3Y7For SaleMLS ID #N13632514, RE/MAX REALTRON REALTY INC.. TRREB
- C$1,099,0004 bd4 ba-- sqft1778 Silverthorn Sq, Pickering, ON L1V 5C4For SaleMLS ID #E13620432, ROYAL LEPAGE SIGNATURE REALTY. TRREB
- C$1,598,5006 bd6 ba-- sqft3 Collier Cres, Markham, ON L6E 0T2For SaleMLS ID #N13586920, RE/MAX IMPERIAL REALTY INC.. TRREB
- C$928,0003 bd4 ba-- sqft221 Delbert Cir, Whitchurch Stouffville, ON L4A 0Y7For SaleMLS ID #N13605174, RE/MAX EXCEL REALTY LTD.. TRREB
