Welcome to 17 Weston Cres, a beautifully maintained detached family home offering around 3300 Sq ft (Above Ground). The main level features gleaming hardwood floors throughout, a formal living room with pot lights and a large bay window, and an elegant separate dining room highlighted by a coffered ceiling.The updated gourmet kitchen boasts stainless steel appliances, granite countertops, a centre island, mirrored backsplash, upgraded cabinetry, and California shutters. The warm and inviting family room features a cozy gas fireplace, while the impressive great room offers soaring pot lights, and oversized windows that fill the space with natural light.The basement features a separate entrance completed with permits, offering excellent potential for extended family living or future income opportunities.Survey not available.
For sale
C$1,199,000
17 Weston Cres, Ajax, ON L1T 0C7
4beds
4baths
Single Family Residence
Built in ----
4,520 Square Feet Lot
$-- Zestimate®
C$--/sqft
C$-- HOA
What's special
Gleaming hardwood floors throughoutLarge bay windowElegant separate dining roomCoffered ceilingUpdated gourmet kitchenStainless steel appliancesGranite countertops
- 15 hours |
- 3 |
- 0 |
Zillow last checked:
Listing updated:
Listed by:
BAY STREET INTEGRITY REALTY INC.
Source: TRREB,MLS®#: E13623744 Originating MLS®#: Toronto Regional Real Estate Board
Originating MLS®#: Toronto Regional Real Estate BoardFacts & features
Interior
Bedrooms & bathrooms
- Bedrooms: 4
- Bathrooms: 4
Primary bedroom
- Description: Primary Bedroom
- Level: Second
- Area: 18.96 Square Meters
- Area source: Other
- Dimensions: 5.18 x 3.66
Bedroom 2
- Description: Bedroom 2
- Level: Second
- Area: 13.9 Square Meters
- Area source: Other
- Dimensions: 3.96 x 3.51
Bedroom 3
- Description: Bedroom 3
- Level: Second
- Area: 12.13 Square Meters
- Area source: Other
- Dimensions: 3.59 x 3.38
Bedroom 4
- Description: Bedroom 4
- Level: Second
- Area: 13.29 Square Meters
- Area source: Other
- Dimensions: 3.63 x 3.66
Breakfast
- Description: Breakfast
- Level: Main
- Area: 11.33 Square Meters
- Area source: Other
- Dimensions: 3.54 x 3.20
Dining room
- Description: Dining Room
- Level: Main
- Area: 17.64 Square Meters
- Area source: Other
- Dimensions: 4.82 x 3.66
Family room
- Description: Family Room
- Level: Main
- Area: 23.71 Square Meters
- Area source: Other
- Dimensions: 4.63 x 5.12
Great room
- Description: Great Room
- Level: In Between
- Area: 34.22 Square Meters
- Area source: Other
- Dimensions: 5.79 x 5.91
Kitchen
- Description: Kitchen
- Level: Main
- Area: 14.71 Square Meters
- Area source: Other
- Dimensions: 3.66 x 4.02
Living room
- Description: Living Room
- Level: Main
- Area: 17.27 Square Meters
- Area source: Other
- Dimensions: 3.96 x 4.36
Heating
- Forced Air, Gas
Cooling
- Central Air
Features
- Flooring: Carpet Free
- Basement: Full,Separate Entrance,Unfinished
- Has fireplace: Yes
Interior area
- Living area range: 3000-3500 null
Property
Parking
- Total spaces: 6
- Parking features: Private
- Has attached garage: Yes
Features
- Stories: 2
- Pool features: None
Lot
- Size: 4,520 Square Feet
- Features: Fenced Yard, Greenbelt/Conservation, Park, Public Transit, Ravine, School
Details
- Parcel number: 264093567
Construction
Type & style
- Home type: SingleFamily
- Property subtype: Single Family Residence
Materials
- Brick
- Foundation: Concrete
- Roof: Asphalt Shingle
Utilities & green energy
- Sewer: Sewer
Community & HOA
Location
- Region: Ajax
Financial & listing details
- Annual tax amount: C$9,731
- Date on market: 7/31/2026
BAY STREET INTEGRITY REALTY INC.
BAY STREET INTEGRITY REALTY INC.
By pressing Contact Agent, you agree that the real estate professional identified above may call/text you about your search, which may involve use of automated means and pre-recorded/artificial voices. You don't need to consent as a condition of buying any property, goods, or services. Message/data rates may apply. You also agree to our Terms of Use. Zillow does not endorse any real estate professionals. We may share information about your recent and future site activity with your agent to help them understand what you're looking for in a home.
Price history
Price history is unavailable.
Public tax history
Tax history is unavailable.
Climate risks
Neighborhood: Nottingham
Nearby schools
GreatSchools rating
No schools nearby
We couldn't find any schools near this home.
- C$1,695,0007 bd6 ba-- sqft8 Mackeller Ct, Ajax, ON L1T0G2For Sale
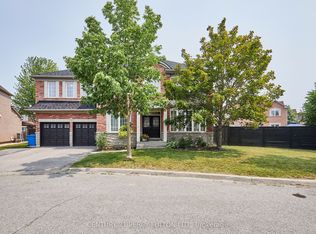
- C$1,198,8886 bd4 ba-- sqft28 Shorten Pl, Ajax, ON L1T0E9For Sale

- C$1,075,0004 bd3 ba-- sqft5 Haskell Ave, Ajax, ON L1T4Y9For Sale

- C$1,150,0005 bd4 ba-- sqft6 Cragg Cres, Ajax, ON L1T0E4For Sale
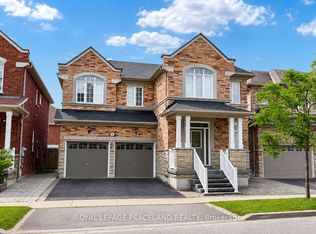
- C$899,9004 bd3 ba-- sqft44 Haskell Ave, Ajax, ON L1T4Y8For Sale
- C$2,2002 bd2 ba-- sqft44 Williamson Dr W, Ajax, ON L1T4M9For Rent
- C$1,398,8007 bd5 ba-- sqft46 Williamson Dr W, Ajax, ON L1T4M9For Sale
- C$2,3003 bd1 ba-- sqft43 Williamson Dr W #BASEMENT, Ajax, ON L1T4M7For Rent
Similar homes
- C$1,200,0006 bd4 ba-- sqft45 Bradbury Cres, Ajax, ON L1T 4H5For Sale
 MLS ID #E13614602, ROYAL LEPAGE VISION REALTY. TRREB
 - C$899,9004 bd3 ba-- sqft44 Haskell Ave, Ajax, ON L1T 4Y8For Sale
 MLS ID #E13617924, RE/MAX COMMUNITY REALTY INC.. TRREB
 - C$1,099,0004 bd4 ba-- sqft18 Carter Bennett Dr, Ajax, ON L1T 4N5For Sale
 MLS ID #E13609716, RE/MAX REALTRON REALTY INC.. TRREB
 - C$1,100,0004 bd4 ba-- sqft157 Dooley Cres, Ajax, ON L1T 4J6For Sale
 MLS ID #E13610336, CENTURY 21 LEADING EDGE REALTY INC.. TRREB
 - C$1,198,8886 bd4 ba-- sqft28 Shorten Pl, Ajax, ON L1T 0E9For SaleMLS ID #E13209066, ROYAL LEPAGE ASSOCIATES REALTY. TRREB
- C$1,398,8007 bd5 ba-- sqft46 Williamson Dr W, Ajax, ON L1T 4M9For SaleMLS ID #E13608344, REALTY EXECUTIVES PLUS LTD. TRREB
- C$1,090,0005 bd4 ba-- sqft7 Bellotti Cres, Ajax, ON L1Z 0M2For SaleMLS ID #E13625784, RE/MAX GOLD REALTY INC.. TRREB
- C$1,150,0005 bd4 ba-- sqft6 Cragg Cres, Ajax, ON L1T 0E4For SaleMLS ID #E13487378, ROYAL LEPAGE PEACELAND REALTY. TRREB
- C$968,0004 bd4 ba-- sqft106 Smales Dr, Ajax, ON L1Z 1G8For SaleMLS ID #E13625520, EXP REALTY. TRREB
- C$1,099,0005 bd4 ba-- sqft64 Strickland Dr, Ajax, ON L1T 4A2For SaleMLS ID #E13619362, RE/MAX REALTY SERVICES INC.. TRREB
- C$1,075,0004 bd3 ba-- sqft5 Haskell Ave, Ajax, ON L1T 4Y9For SaleMLS ID #E13534136, CENTURY 21 LEADING EDGE REALTY INC.. TRREB
- C$1,124,9904 bd3 ba-- sqft54 Morland Cres, Ajax, ON L1T 4P5For SaleMLS ID #E13488820, RE/MAX COMMUNITY REALTY INC.. TRREB
- C$899,9884 bd4 ba-- sqft168 Large Cres, Ajax, ON L1T 2S4For SaleMLS ID #E13621224, HOMELIFE/FUTURE REALTY INC.. TRREB
- C$879,5004 bd4 ba-- sqft11 Bowers Ct, Ajax, ON L1T 2L6For SaleMLS ID #E13617096, RE/MAX HALLMARK FIRST GROUP REALTY LTD.. TRREB
- C$1,250,0006 bd4 ba-- sqft18 Carrick Ave, Ajax, ON L1T 2P4For SaleMLS ID #E13590562, RE/MAX METROPOLIS REALTY. TRREB
- C$839,0003 bd4 ba-- sqft54 Oswell Dr, Ajax, ON L1Z 0L4For SaleMLS ID #E13618670, HOMELIFE/FUTURE REALTY INC.. TRREB
- C$1,199,0006 bd4 ba-- sqft58 Bradbury Cres, Ajax, ON L1T 4G5For SaleMLS ID #E13433716, RE/MAX REALTRON REALTY INC.. TRREB
- C$1,199,9007 bd5 ba-- sqft16 Snowling Dr W, Ajax, ON L1Z 0M2For SaleMLS ID #E13557674, RE/MAX REALTRON REALTY INC.. TRREB
- C$1,199,0004 bd4 ba-- sqft87 Booker Dr, Ajax, ON L1Z 0J4For SaleMLS ID #E12931050, RE/MAX MILLENNIUM REAL ESTATE. TRREB
- C$1,100,0003 bd4 ba-- sqft3 Waldron Ct, Ajax, ON L1T 4X2For SaleMLS ID #E13496764, TRUSTWELL REALTY INC.. TRREB
