Showcasing Over 5,300 Sq Ft Of Finished Living Space, This Exceptional Detached Home is the Largest Model by Tribute Homes!! Located in Sought-After Northwest Ajax with the Convenience of Walking Distance to Groceries, Shopping, Transit, and Local Mosque! Filled with Natural Light from Large Windows, the Home Features 9 Ft Ceilings on the Main Floor and a Spacious Open-Concept Layout Ideal for Entertaining. The Kitchen Showcases Upgraded Appliances! Quartz Counters! A Tiled Backsplash! And A Large Island With Built-in Bar Fridge! Complemented By California Shutters, and Opens to a Grand Family Room with Custom Built-Ins and a Gas Fireplace with a Stunning Two-Storey Soaring Ceiling! Formal Living And Dining Rooms Provide Elegant Hosting Spaces and a Main Floor Office or Den Offers Flexibility as a Main Floor Bedroom with Potential for a 3-Piece Bath! A Functional Mudroom with Laundry Includes Convenient Garage and Backyard Access. Brazilian Hardwood Flooring Accents the Main Level, While the Second Floor Offers Five Large Bedrooms and Three Full Bathrooms with New Upgraded Carpet Throughout! The Large Primary Bedroom hosts a Sitting Area, Large Walk-In Closet and a 5 Piece Ensuite Bath with an Upgraded Automatic Bidet Toilet! The Finished Basement Features a Large Entertainment Area! Wet Bar With Quartz Counters! Rough-Ins for A Kitchen!! a Spacious Exercise Room with Bedroom Potential! an Additional Bedroom! and a 3-Piece Bathroom!! Easily Convertible to an In-Law Suite with Potential for a Separate Entrance. Meticulously Maintained with Multiple Storage Areas, this Home is Completed by a Beautifully Landscaped Yard Featuring a Large Deck, Covered Gazebo, and Low-Maintenance Artificial Turf Grass.
For sale
C$1,398,800
46 Williamson Dr W, Ajax, ON L1T 4M9
7beds
5baths
Single Family Residence
Built in ----
5,022 Square Feet Lot
$-- Zestimate®
C$--/sqft
C$-- HOA
What's special
- 12 days |
- 44 |
- 0 |
Zillow last checked:
Listing updated:
Listed by:
REALTY EXECUTIVES PLUS LTD
Source: TRREB,MLS®#: E13608344 Originating MLS®#: Toronto Regional Real Estate Board
Originating MLS®#: Toronto Regional Real Estate BoardFacts & features
Interior
Bedrooms & bathrooms
- Bedrooms: 7
- Bathrooms: 5
Heating
- Forced Air, Gas
Cooling
- Central Air
Appliances
- Included: Bar Fridge
Features
- In-Law Capability
- Basement: Finished
- Has fireplace: Yes
- Fireplace features: Natural Gas
Interior area
- Living area range: 3500-5000 null
Video & virtual tour
Property
Parking
- Total spaces: 4
- Parking features: Garage Door Opener
- Has garage: Yes
Features
- Stories: 2
- Patio & porch: Deck, Patio
- Exterior features: Landscape Lighting
- Pool features: None
Lot
- Size: 5,022 Square Feet
- Features: Fenced Yard, Place Of Worship, Public Transit, School
Details
- Additional structures: Gazebo
- Parcel number: 264091689
Construction
Type & style
- Home type: SingleFamily
- Property subtype: Single Family Residence
Materials
- Brick, Stone
- Foundation: Poured Concrete
- Roof: Asphalt Shingle
Utilities & green energy
- Sewer: Sewer
Community & HOA
Community
- Security: Alarm System
Location
- Region: Ajax
Financial & listing details
- Annual tax amount: C$10,205
- Date on market: 7/27/2026
R
REALTY EXECUTIVES PLUS LTD
By pressing Contact Agent, you agree that the real estate professional identified above may call/text you about your search, which may involve use of automated means and pre-recorded/artificial voices. You don't need to consent as a condition of buying any property, goods, or services. Message/data rates may apply. You also agree to our Terms of Use. Zillow does not endorse any real estate professionals. We may share information about your recent and future site activity with your agent to help them understand what you're looking for in a home.
Price history
Price history is unavailable.
Public tax history
Tax history is unavailable.
Climate risks
Neighborhood: Nottingham
Nearby schools
GreatSchools rating
No schools nearby
We couldn't find any schools near this home.
- C$2,2002 bd2 ba-- sqft44 Williamson Dr W, Ajax, ON L1T4M9For Rent

- C$1,124,9904 bd3 ba-- sqft54 Morland Cres, Ajax, ON L1T4P5For Sale

- C$1,199,0004 bd4 ba-- sqft17 Weston Cres, Ajax, ON L1T0C7For Sale

- C$850,0003 bd4 ba-- sqft55 Unsworth Cres, Ajax, ON L1T4X3For Sale
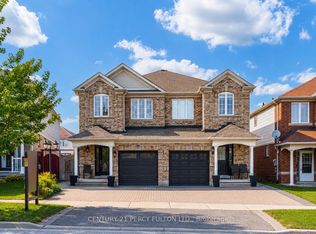
- C$1,599,0006 bd5 ba-- sqft8 Westacott Cres, Ajax, ON L1T4H6For Sale
- C$1,695,0007 bd6 ba-- sqft8 Mackeller Ct, Ajax, ON L1T0G2For Sale
- C$1,198,8886 bd4 ba-- sqft28 Shorten Pl, Ajax, ON L1T0E9For Sale
- C$1,150,0005 bd4 ba-- sqft6 Cragg Cres, Ajax, ON L1T0E4For Sale
Similar homes
- C$1,199,0004 bd4 ba-- sqft17 Weston Cres, Ajax, ON L1T 0C7For SaleMLS ID #E13623744, BAY STREET INTEGRITY REALTY INC.. TRREB
- C$1,695,0007 bd6 ba-- sqft8 Mackeller Ct, Ajax, ON L1T 0G2For Sale
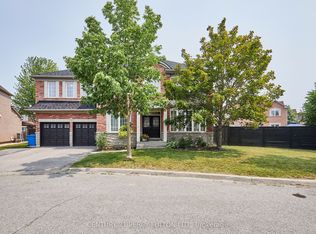 MLS ID #E13591410, CENTURY 21 PERCY FULTON LTD.. TRREB
 - C$1,499,9005 bd4 ba-- sqft75 Allayden Dr, Whitby, ON L1P 1L5For Sale
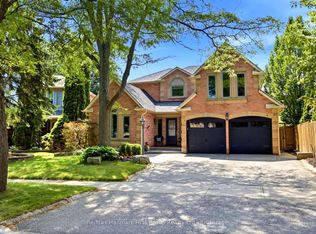 MLS ID #E13648748, Re/Max Hallmark First Group Realty Ltd.. TRREB
 - C$1,430,0005 bd5 ba-- sqft1 Campview St, Whitby, ON L1R 0K5For Sale
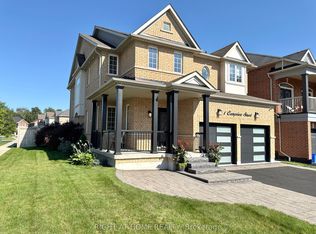 MLS ID #E13653248, RIGHT AT HOME REALTY INC.. TRREB
 - C$1,099,0004 bd4 ba-- sqft18 Carter Bennett Dr, Ajax, ON L1T 4N5For SaleMLS ID #E13609716, RE/MAX REALTRON REALTY INC.. TRREB
- C$1,099,0004 bd4 ba-- sqft18 Howes St, Ajax, ON L1T 3V5For SaleMLS ID #E13632562, RE/MAX HALLMARK REALTY LTD.. TRREB
- C$1,349,9006 bd5 ba-- sqft1856 Rosebank Rd, Pickering, ON L1V 6Y1For SaleMLS ID #E13639128, ROYAL HERITAGE REALTY LTD.. TRREB
- C$1,380,0884 bd4 ba-- sqft19 Tweedie Cres, Whitby, ON L1P 1X4For SaleMLS ID #E13627352, HOMELIFE/CHAMPIONS REALTY INC.. TRREB
- C$1,225,0005 bd4 ba-- sqft2885 Foxden Sq, Pickering, ON L1X 0N9For SaleMLS ID #E13654644, GLOBAL BRICKS EXECUTIVE HOMES REALTY. TRREB
- C$1,349,0007 bd5 ba-- sqft2349 Dress Circle Cres, Oshawa, ON L1L 0L8For SaleMLS ID #E13647464, RIGHT AT HOME REALTY INC.. TRREB
- C$975,0006 bd4 ba-- sqft72 Telegraph Dr, Whitby, ON L1P 1S4For SaleMLS ID #E13639840, RE/MAX CROSSROADS REALTY INC.. TRREB
- C$1,343,0006 bd6 ba-- sqft43 Mac Carl Cres, Whitby, ON L1R 2T6For SaleMLS ID #E13627866, ROYAL LEPAGE VISION REALTY. TRREB
- C$1,369,9005 bd5 ba-- sqft1815 Fairport Rd #12, Pickering, ON L1V 0E3For SaleMLS ID #E13581068, ROYAL LEPAGE TERREQUITY REALTY. TRREB
- C$1,249,9006 bd5 ba-- sqft1296 Ravencliffe Ct, Oshawa, ON L1K 2Y3For SaleMLS ID #E13638030, Royal LePage Our Neighbourhood Realty. TRREB
- C$1,199,0005 bd4 ba-- sqft66 Tidewater Cres, Whitby, ON L1P 1M3For SaleMLS ID #E13591096, RE/MAX ROUGE RIVER REALTY LTD.. TRREB
- C$1,299,0004 bd4 ba-- sqft55 Medland Ave, Whitby, ON L1P 1S7For SaleMLS ID #E13467728, ROYAL LEPAGE VISION REALTY. TRREB
- C$979,0004 bd3 ba-- sqft102 Kearney Dr, Ajax, ON L1T 2V6For SaleMLS ID #E13604922, RE/MAX REALTRON REALTY INC.. TRREB
- C$1,299,0005 bd5 ba-- sqft45 Morley Cres, Whitby, ON L1R 0P1New ConstructionMLS ID #E13606466, HOMELIFE LANDMARK REALTY INC.. TRREB
- C$749,9995 bd4 ba-- sqft54 Fearn Cres, Ajax, ON L1S 5L4For SaleMLS ID #E13623634, HOMELIFE ELITE SERVICES REALTY INC.. TRREB
- C$1,499,0006 bd4 ba-- sqft15 Sedore St, Markham, ON L6E 0K2For SaleMLS ID #N13612568, RE/MAX CROSSROADS REALTY INC.. TRREB
