Discover Unrivaled Luxury in Dunbarton Nestled at the end of a prestigious, quiet cul-de-sac, this exceptional luxury bungaloft offers the perfect blend of elegance and functionality. Backing directly onto the serene Dunbarton Creek Ravine, this residence provides a private, picturesque retreat. The main level features an expansive open-concept layout accentuated by soaring ceilings and an abundance of natural light streaming through oversized windows. Step through the main-floor walkout to a private deck, perfectly positioned to overlook the lush ravine-an ideal space for morning coffee or evening relaxation. Designed for the culinary enthusiast, the chef's kitchen is complete with premium granite countertops and custom cabinetry. The convenience of a main floor primary suite offers effortless living, complemented by rich hardwood flooring that flows throughout the home. The professionally finished WALKOUT LEGAL BASEMENT serves as a versatile space, featuring a fully equipped 2 + 1 bedroom & 2 full washroom apartment with a 9 ft ceiling, high-end finishes, modern kitchen and brand-new appliances, separate laundry room-perfect for extended family or income potential. Situated minutes from Hwy 401, top-rated schools, and premier shopping, this home offers a rare opportunity to enjoy ravine-side tranquility with urban convenience. To view more pictures and the 3D tour, please check the virtual tours.
For sale
C$1,349,900
1815 Fairport Rd #12, Pickering, ON L1V 0E3
5beds
5baths
Single Family Residence
Built in ----
4,182 Square Feet Lot
$-- Zestimate®
C$--/sqft
C$-- HOA
What's special
Prestigious quiet cul-de-sacPrivate picturesque retreatExpansive open-concept layoutSoaring ceilingsAbundance of natural lightOversized windowsPremium granite countertops
- 92 days
- 6
- 2
Zillow last checked:
Listing updated:
Listed by:
ROYAL LEPAGE TERREQUITY REALTY
Source: TRREB,MLS®#: E13581068 Originating MLS®#: Toronto Regional Real Estate Board
Originating MLS®#: Toronto Regional Real Estate BoardFacts & features
Interior
Bedrooms & bathrooms
- Bedrooms: 5
- Bathrooms: 5
Primary bedroom
- Level: Main
- Dimensions: 5.46 x 3.65
Bedroom
- Level: Basement
- Dimensions: 4.26 x 3.99
Bedroom 2
- Level: Second
- Dimensions: 3.75 x 3.65
Bedroom 3
- Level: Second
- Dimensions: 3.96 x 3.91
Breakfast
- Level: Main
- Dimensions: 3.35 x 2.54
Den
- Level: Basement
- Dimensions: 4.26 x 4.24
Dining room
- Level: Main
- Dimensions: 6.09 x 4.62
Great room
- Level: Main
- Dimensions: 6.35 x 3.05
Kitchen
- Level: Main
- Dimensions: 3.81 x 2.33
Living room
- Level: Main
- Dimensions: 6.09 x 4.62
Living room
- Level: Basement
- Dimensions: 8.86 x 5.89
Recreation
- Level: Basement
- Dimensions: 3.65 x 3.35
Heating
- Forced Air, Gas
Cooling
- Central Air
Features
- Central Vacuum, Primary Bedroom - Main Floor, Storage
- Flooring: Carpet Free
- Basement: Finished with Walk-Out
- Has fireplace: Yes
Interior area
- Living area range: 2000-2500 null
Video & virtual tour
Property
Parking
- Total spaces: 4
- Parking features: Private, Garage Door Opener
- Has attached garage: Yes
Features
- Pool features: None
- Waterfront features: None
Lot
- Size: 4,182 Square Feet
- Features: Public Transit, Ravine, School, Park
Details
- Parcel number: 263490330
Construction
Type & style
- Home type: SingleFamily
- Architectural style: Bungaloft
- Property subtype: Single Family Residence
Materials
- Brick, Stone
- Foundation: Concrete
- Roof: Asphalt Shingle
Utilities & green energy
- Sewer: Sewer
Community & HOA
Location
- Region: Pickering
Financial & listing details
- Annual tax amount: C$12,048
- Date on market: 7/18/2026
Price history
Price history is unavailable.
Public tax history
Tax history is unavailable.
Climate risks
Neighborhood: Dunbarton
Nearby schools
GreatSchools rating
No schools nearby
We couldn't find any schools near this home.


Similar homes
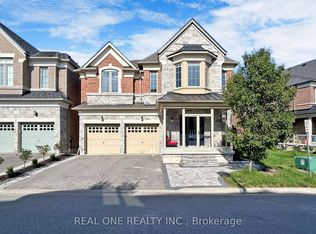
- C$1,324,9006 bd5 ba-- sqft1856 Rosebank Rd, Pickering, ON L1V 6Y1For Sale
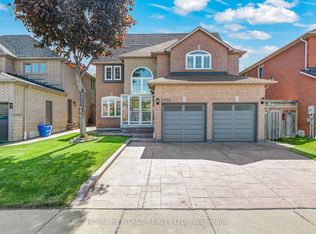 MLS ID #E13758570, ROYAL HERITAGE REALTY LTD.. TRREB
 - C$1,149,0004 bd3 ba-- sqft1794 Meadowview Ave, Pickering, ON L1V 3G8For SaleMLS ID #E13867214, ROYAL LEPAGE TERREQUITY REALTY. TRREB
- C$1,239,9004 bd3 ba-- sqft501 Sundown Cres, Pickering, ON L1V 6A7For Sale
 MLS ID #E13862050, SUTTON GROUP OLD MILL REALTY INC.. TRREB
 - C$1,599,9005 bd5 ba-- sqft593 Maitland Dr, Pickering, ON L1W 3T6For Sale
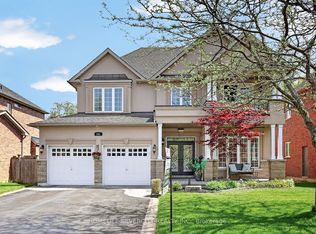 MLS ID #E13754346, HOMELIFE SILVERCITY REALTY INC.. TRREB
