From the moment you step inside, you'll be impressed by the exceptional craftsmanship, luxurious finishes, and attention to detail throughout this custom-built home. Featuring a bright open-concept design with hardwood flooring throughout, elegant waffle ceilings, crown moulding, custom chandeliers, and a stunning modern glass staircase, this home perfectly blends style and functionality.The chef-inspired kitchen is the heart of the home, complete with stainless steel appliances, a custom range hood, and an oversized centre island ideal for entertaining and everyday living.Offering 4+3 spacious bedrooms and 6 bathrooms, this home provides exceptional space for large or growing families. A main floor office offers the perfect work-from-home setup, while a private balcony adds an extra touch of luxury.The fully finished walk-out basement features a second kitchen, additional bedrooms, and generous living space, making it ideal for extended family or multi-generational living.Located in one of Pickering's most prestigious communities, just minutes to Highway 401, top-rated schools, shopping, restaurants, parks, and all major amenities, this exceptional property offers luxury, comfort, and convenience in one remarkable package. A true must-see!
For sale
C$2,379,000
901 Wingarden Cres, Pickering, ON L1V 7C5
7beds
6baths
Single Family Residence
Built in ----
4,949 Square Feet Lot
$-- Zestimate®
C$--/sqft
C$-- HOA
What's special
Exceptional craftsmanshipLuxurious finishesAttention to detailBright open-concept designHardwood flooring throughoutElegant waffle ceilingsCrown moulding
- 100 days
- 12
- 0
Zillow last checked:
Listing updated:
Listed by:
RE/MAX HALLMARK REALTY LTD.
Source: TRREB,MLS®#: E13531810 Originating MLS®#: Toronto Regional Real Estate Board
Originating MLS®#: Toronto Regional Real Estate BoardFacts & features
Interior
Bedrooms & bathrooms
- Bedrooms: 7
- Bathrooms: 6
Primary bedroom
- Level: Second
- Dimensions: 5.21 x 5.56
Bedroom
- Level: Basement
- Dimensions: 0 x 0
Bedroom 2
- Level: Second
- Dimensions: 4.82 x 3.54
Bedroom 3
- Level: Second
- Dimensions: 4.3 x 3.63
Bedroom 4
- Level: Second
- Dimensions: 4.05 x 3.72
Dining room
- Level: Main
- Dimensions: 5.52 x 3.08
Family room
- Level: Main
- Dimensions: 5.49 x 4.6
Foyer
- Level: Main
- Dimensions: 4.45 x 3.14
Kitchen
- Level: Basement
- Dimensions: 0 x 0
Kitchen
- Level: Main
- Dimensions: 6.61 x 4.18
Living room
- Level: Main
- Dimensions: 5.52 x 5.18
Living room
- Level: Basement
- Dimensions: 0 x 0
Office
- Level: Main
- Dimensions: 3.2 x 2.78
Heating
- Forced Air, Gas
Cooling
- Central Air
Features
- In-Law Suite
- Flooring: Carpet Free
- Basement: Finished,Separate Entrance,Walk-Out Access
- Has fireplace: Yes
- Fireplace features: Natural Gas
Interior area
- Living area range: 3500-5000 null
Video & virtual tour
Property
Parking
- Total spaces: 7
- Parking features: Private
- Has garage: Yes
Features
- Stories: 2
- Patio & porch: Deck
- Exterior features: Lighting
- Pool features: None
Lot
- Size: 4,949 Square Feet
Details
- Parcel number: 263520309
- Other equipment: Sump Pump, Ventilation System
Construction
Type & style
- Home type: SingleFamily
- Property subtype: Single Family Residence
Materials
- Brick, Stone
- Foundation: Concrete
- Roof: Asphalt Shingle
Utilities & green energy
- Sewer: Sewer
Community & HOA
Location
- Region: Pickering
Financial & listing details
- Annual tax amount: C$13,784
- Date on market: 7/7/2026
Price history
Price history is unavailable.
Public tax history
Tax history is unavailable.
Climate risks
Neighborhood: Dunbarton
Nearby schools
GreatSchools rating
No schools nearby
We couldn't find any schools near this home.

Similar homes
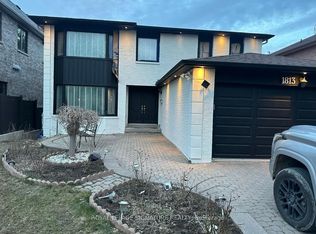
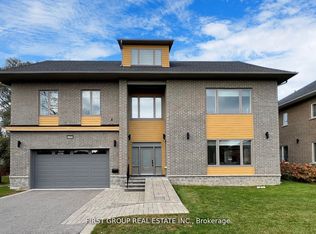
- C$2,395,0005 bd5 ba-- sqft752 Hillview Cres, Pickering, ON L1W 2S1For Sale
 MLS ID #E13497058, RE/MAX HALLMARK FIRST GROUP REALTY LTD.. TRREB
 - C$2,499,0006 bd4 ba-- sqft94 Roberson Dr, Ajax, ON L1T 3Z6For Sale
 MLS ID #E13835006, CENTURY 21 LEADING EDGE REALTY INC.. TRREB
 - C$2,499,9006 bd7 ba-- sqft10 Roberson Dr, Ajax, ON L1T 4K1For Sale
 MLS ID #E13754144, ROYAL LEPAGE TERREQUITY REALTY. TRREB
 - C$1,699,9995 bd4 ba-- sqft301 Fiddlers Ct, Pickering, ON L1V 6P3For Sale
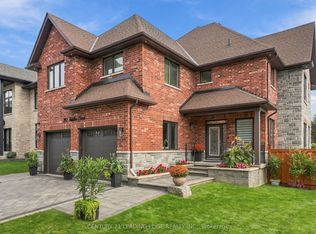 MLS ID #E13772234, CENTURY 21 LEADING EDGE REALTY INC.. TRREB
