Absolutely Stunning 4 Bedrooms Detached Home With 3 Cars Garage In Prestigious Cachet Community, Featuring 9' Ceiling On Main Floor And 9' Ceiling In Basement, This Exceptional Home Offers A Bright Open Concept Layout With Premium Lot, Big Skylight With Natural Sunlight, Hardwood Floor, Gas Fireplace, Pot Lights, Modern Kitchen With Stainless Steel Appliances, Granite Countertops, Backsplash And Center Island, A Magnificent Primary Suite With W/I Closet And 5 Pc Ensuite With Flameless Glass Shower, Spacious Bedrooms, Interlocked On Front And Side Yard, Finished Basement With Additional 2 Bedrooms And 3 Pc Bathroom, Plenty Of Storage, Close To Park, Public School, Community Center, First Markham Place, T&T Supermarket, Hwy 404 And Top Ranking School.
For sale
C$2,388,000
143 Village Gate Dr, Markham, ON L6C 1Y5
6beds
5baths
Single Family Residence
Built in ----
8,275 Square Feet Lot
$-- Zestimate®
C$--/sqft
C$-- HOA
What's special
Bright open concept layoutPremium lotHardwood floorGas fireplacePot lightsGranite countertopsCenter island
- 10 days
- 14
- 0
Zillow last checked:
Listing updated:
Listed by:
HOMELIFE BROADWAY REALTY INC.
Source: TRREB,MLS®#: N13727102 Originating MLS®#: Toronto Regional Real Estate Board
Originating MLS®#: Toronto Regional Real Estate BoardFacts & features
Interior
Bedrooms & bathrooms
- Bedrooms: 6
- Bathrooms: 5
Primary bedroom
- Description: Primary Bedroom
- Level: Second
- Area: 43.12 Square Meters
- Area source: Other
- Dimensions: 10.29 x 4.19
Bedroom
- Description: Bedroom
- Level: Basement
- Area: 19.37 Square Meters
- Area source: Other
- Dimensions: 5.41 x 3.58
Bedroom 2
- Description: Bedroom 2
- Level: Second
- Area: 30.13 Square Meters
- Area source: Other
- Dimensions: 7.95 x 3.79
Bedroom 3
- Description: Bedroom 3
- Level: Second
- Area: 20.79 Square Meters
- Area source: Other
- Dimensions: 6.15 x 3.38
Bedroom 4
- Description: Bedroom 4
- Level: Second
- Area: 15.59 Square Meters
- Area source: Other
- Dimensions: 4.52 x 3.45
Bathroom
- Description: Bedroom
- Level: Basement
- Area: 13.46 Square Meters
- Area source: Other
- Dimensions: 3.96 x 3.40
Breakfast
- Level: Main
- Dimensions: 6.67 x 4.52
Dining room
- Description: Dining Room
- Level: Main
- Area: 15.72 Square Meters
- Area source: Other
- Dimensions: 4.57 x 3.44
Family room
- Description: Family Room
- Level: Main
- Area: 20.94 Square Meters
- Area source: Other
- Dimensions: 5.72 x 3.66
Kitchen
- Description: Kitchen
- Level: Main
- Area: 26.46 Square Meters
- Area source: Other
- Dimensions: 5.79 x 4.57
Living room
- Description: Living Room
- Level: Main
- Area: 17.82 Square Meters
- Area source: Other
- Dimensions: 5.18 x 3.44
Office
- Description: Office
- Level: Main
- Area: 12.59 Square Meters
- Area source: Other
- Dimensions: 3.66 x 3.44
Recreation
- Description: Recreation
- Level: Basement
- Area: 53.87 Square Meters
- Area source: Other
- Dimensions: 8.10 x 6.65
Heating
- Forced Air, Gas
Cooling
- Central Air
Appliances
- Included: Water Softener
Features
- Storage
- Basement: Finished
- Has fireplace: Yes
Interior area
- Living area range: 3500-5000 null
Video & virtual tour
Property
Parking
- Total spaces: 8
- Parking features: Private Double, Garage Door Opener
- Has attached garage: Yes
Features
- Stories: 2
- Pool features: None
Lot
- Size: 8,275 Square Feet
- Features: Irregular Lot
Details
- Parcel number: 030490292
Construction
Type & style
- Home type: SingleFamily
- Property subtype: Single Family Residence
Materials
- Brick
- Foundation: Concrete
- Roof: Asphalt Shingle
Utilities & green energy
- Sewer: Sewer
Community & HOA
Location
- Region: Markham
Financial & listing details
- Annual tax amount: C$11,390
- Date on market: 8/31/2026
Price history
Price history is unavailable.
Public tax history
Tax history is unavailable.
Climate risks
Neighborhood: Buttonville
Nearby schools
GreatSchools rating
No schools nearby
We couldn't find any schools near this home.


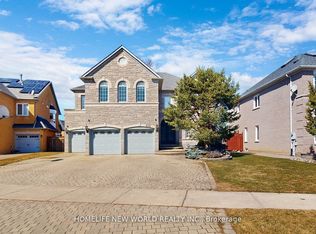
Similar homes
- C$2,380,0006 bd6 ba-- sqft4 Mumberson Ct, Markham, ON L6C 1Y4For Sale
 MLS ID #N13587752, CENTURY 21 HERITAGE GROUP LTD.. TRREB
 - C$2,580,0006 bd6 ba-- sqft6 Pilgrim Dr, Markham, ON L6C 1R4For Sale
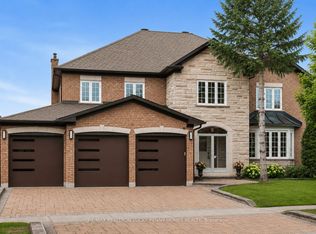 MLS ID #N13657066, RE/MAX REALTRON LUCKY PENNY HOMES REALTY. TRREB
 - C$2,250,0005 bd4 ba-- sqft80 Angus Glen Blvd, Markham, ON L6C 1Z4For Sale
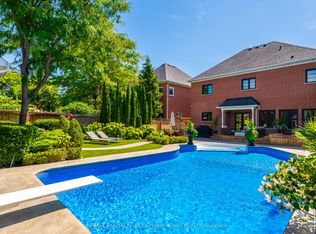 MLS ID #N13639152, RE/MAX REALTRON LUCKY PENNY HOMES REALTY. TRREB
 - C$2,380,0004 bd4 ba-- sqft15 Tralee Ct, Markham, ON L6C 0V1For Sale
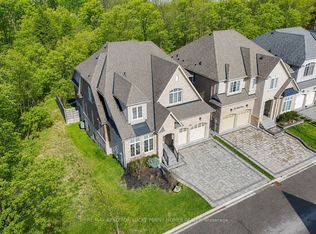 MLS ID #N13592342, RE/MAX REALTRON LUCKY PENNY HOMES REALTY. TRREB
