Welcome To This Prestigious Home Located In One of The Most Sought After Communities In Vaughan, This Exceptional Property Features 5 Bedrooms And 7 Pristine Bathrooms, Proud of Original Owner,This Home Has Been Meticulously Maintained.Rarely Loft Design In This Community, Providing A Sense of Spaciousness And Modernity. Over 7000 sqf of Living Space , Two Sets of Heating And Coooling Systems, Ensuring optimal Comfort Year-Round. An Impressive 20ft Living Room Ceiling Height,While The Family Room And Kitchen Over 12ft.Crown Molding And Pot Lights Adorn The Interior Throughout.The Chef-Inspired Luxury Kitchen, Complete With a Center Island and S/S Appliances.The Entire House Is Illuminated by Exquisite Chandeliers,Adding a Touch of Luxury To Every Corner.Over $400k Upgrades. No Sidewalk, 3-car Tandem Garage. Come And Experience It For Yourself, And Discover The Unparalleled Luxury That This Property Has To Offer.
For sale
C$2,689,000
21 Conger St, Vaughan, ON L6A 4Y7
5beds
7baths
Single Family Residence
Built in ----
5,361 Square Feet Lot
$-- Zestimate®
C$--/sqft
C$-- HOA
What's special
Rarely loft designCrown moldingChef-inspired luxury kitchenCenter island
- 46 days
- 7
- 0
Zillow last checked:
Listing updated:
Listed by:
HOMELIFE NEW WORLD REALTY INC.
Source: TRREB,MLS®#: N13748152 Originating MLS®#: Toronto Regional Real Estate Board
Originating MLS®#: Toronto Regional Real Estate BoardFacts & features
Interior
Bedrooms & bathrooms
- Bedrooms: 5
- Bathrooms: 7
Primary bedroom
- Level: Second
- Dimensions: 6.95 x 4.57
Bedroom 2
- Level: Second
- Dimensions: 3.96 x 4.27
Bedroom 3
- Level: Second
- Dimensions: 6.86 x 4.33
Bedroom 4
- Level: Second
- Dimensions: 4.88 x 3.66
Bedroom 5
- Level: Third
- Dimensions: 5.73 x 3.41
Dining room
- Level: Main
- Dimensions: 3.96 x 4.88
Family room
- Level: Main
- Dimensions: 6.95 x 4.57
Kitchen
- Level: Main
- Dimensions: 5.18 x 4.27
Library
- Level: Second
- Dimensions: 2.93 x 3.6
Living room
- Level: Main
- Dimensions: 3.96 x 3.66
Loft
- Level: Third
- Dimensions: 4.69 x 7.07
Office
- Level: Second
- Dimensions: 4.33 x 5.06
Heating
- Forced Air, Gas
Cooling
- Central Air
Features
- Central Vacuum
- Basement: Finished,Full
- Has fireplace: Yes
Interior area
- Living area range: 5000 + null
Property
Parking
- Total spaces: 7
- Parking features: Private
- Has garage: Yes
Features
- Stories: 3
- Pool features: None
Lot
- Size: 5,361 Square Feet
Details
- Parcel number: 033417341
Construction
Type & style
- Home type: SingleFamily
- Property subtype: Single Family Residence
Materials
- Brick
- Foundation: Concrete
- Roof: Asphalt Shingle
Utilities & green energy
- Sewer: Sewer
Community & HOA
Location
- Region: Vaughan
Financial & listing details
- Annual tax amount: C$15,168
- Date on market: 9/5/2026
Price history
Price history is unavailable.
Public tax history
Tax history is unavailable.
Climate risks
Neighborhood: Carrville
Nearby schools
GreatSchools rating
No schools nearby
We couldn't find any schools near this home.



Similar homes
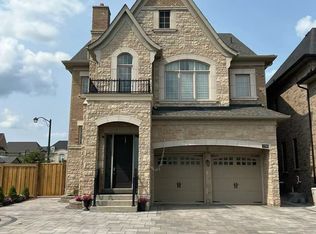
- C$2,688,0006 bd8 ba4.2k sqft33 Keatley Dr, Vaughan, ON L6A 4Y3For Sale
 MLS ID #40854197, Nick Gewarges, Broker, Right at Home Realty. ITSO
 - C$2,599,9997 bd7 ba-- sqft336 Farrell Rd, Vaughan, ON L6A 4W9For Sale
 MLS ID #N13546672, REMAX YOUR COMMUNITY REALTY. TRREB
 - C$2,180,0005 bd5 ba-- sqft48 William Bowes Blvd, Vaughan, ON L6A 4B1For Sale
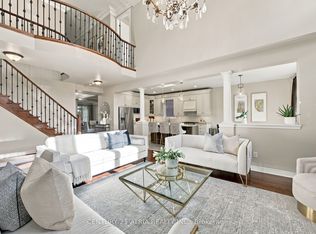 MLS ID #N13873716, CENTURY 21 ATRIA REALTY INC.. TRREB
 - C$2,288,0005 bd4 ba-- sqft402 Farrell Rd, Vaughan, ON L6A 4W8For Sale
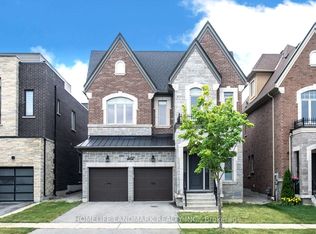 MLS ID #N13525144, HOMELIFE LANDMARK REALTY INC.. TRREB
