Gorgeous 5 Bed 5 Bath Executive Home On A Huge Lot In Prestigious Kleinburg. Suitable For a Big Family. New Light Fixtures & Pot-lights Throughout, Tons Of Essential Upgrades: 5000 Sqft. Of Luxury Space That Contains A Large Open Concept Kitchen And Morning Kitchen, 10' Ceilings On the Main Floor, 9' Ceilings Upper And Basement, Hardwood Throughout, Main Floor Den With A Walk-In Library, And The List Goes On! Walk-Out To Portico And Backyard, Stone Counters, Stainless Steel Appliances and A Spacious Pantry. Grand Master Bedroom Featuring A 5Pc Ensuite & Huge Walk-In Closet. Convenient Upstairs Laundry
For sale
C$2,860,000
62 Ridgepoint Rd, Vaughan, ON L4H 4T4
6beds
6baths
Single Family Residence
Built in ----
6,253 Square Feet Lot
$-- Zestimate®
C$--/sqft
C$-- HOA
What's special
Huge lotLarge open concept kitchenMorning kitchenHardwood throughoutStone countersStainless steel appliancesSpacious pantry
- 48 days
- 10
- 0
Zillow last checked:
Listing updated:
Listed by:
HOMELIFE NEW WORLD REALTY INC.
Source: TRREB,MLS®#: N13677364 Originating MLS®#: Toronto Regional Real Estate Board
Originating MLS®#: Toronto Regional Real Estate BoardFacts & features
Interior
Bedrooms & bathrooms
- Bedrooms: 6
- Bathrooms: 6
Primary bedroom
- Level: Second
- Dimensions: 6.1 x 5.18
Bedroom 2
- Level: Second
- Dimensions: 4.57 x 3.66
Bedroom 3
- Level: Second
- Dimensions: 4.02 x 4.27
Bedroom 4
- Level: Second
- Dimensions: 4.57 x 3.96
Bedroom 5
- Level: Second
- Dimensions: 3.96 x 3.35
Breakfast
- Level: Main
- Dimensions: 3.78 x 5.49
Den
- Level: Main
- Dimensions: 3.96 x 3.6
Dining room
- Level: Main
- Dimensions: 4.57 x 4.57
Great room
- Level: Main
- Dimensions: 6.1 x 5.79
Kitchen
- Level: Main
- Dimensions: 3.23 x 5.91
Library
- Level: Main
- Dimensions: 3.69 x 3.66
Heating
- Forced Air, Gas
Cooling
- Central Air
Features
- None
- Basement: Finished,Walk-Out Access
- Has fireplace: Yes
Interior area
- Living area range: 5000 + null
Video & virtual tour
Property
Parking
- Total spaces: 6
- Parking features: Garage
- Has garage: Yes
Features
- Stories: 2
- Pool features: None
Lot
- Size: 6,253 Square Feet
Details
- Parcel number: 033470919
Construction
Type & style
- Home type: SingleFamily
- Property subtype: Single Family Residence
Materials
- Brick
- Foundation: Unknown
- Roof: Unknown
Utilities & green energy
- Sewer: Sewer
Community & HOA
Location
- Region: Vaughan
Financial & listing details
- Annual tax amount: C$11,957
- Date on market: 8/14/2026
Price history
Price history is unavailable.
Public tax history
Tax history is unavailable.
Climate risks
Neighborhood: Kliengburg
Nearby schools
GreatSchools rating
No schools nearby
We couldn't find any schools near this home.
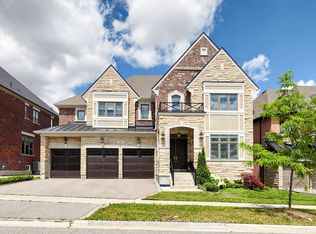
- C$2,799,9994 bd5 ba-- sqft10 Ridgepoint Rd, Vaughan, ON L4H4T5New Construction
- C$--3 bd1 ba1.5k sqft523 Kleinburg Summit Way #2, Vaughan, ON L4H4T5Off Market
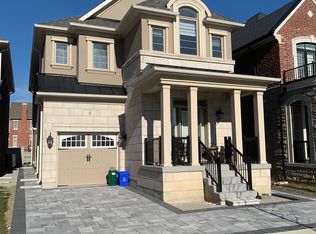
- C$1,8502 bd1 ba-- sqft6 Faust Rdg #BASEMENT, Vaughan, ON L4H4T1For Rent
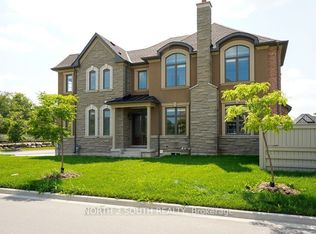
- C$2,0002 bd1 ba-- sqft157 Faust Rdg #BASEMENT, Vaughan, ON L4H4S9For Rent
Similar homes
- C$2,799,9994 bd5 ba-- sqft10 Ridgepoint Rd, Vaughan, ON L4H 4T5New ConstructionMLS ID #N13608254, RC BEST CHOICE REALTY CORP. TRREB
- C$2,099,0005 bd4 ba-- sqft79 Hill Farm Rd, King, ON L0G 1N0For Sale
 MLS ID #N13695534, COLDWELL BANKER SELECT REAL ESTATE. TRREB
 - C$2,689,0005 bd7 ba-- sqft21 Conger St, Vaughan, ON L6A 4Y7For Sale
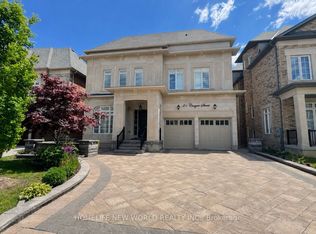 MLS ID #N13748152, HOMELIFE NEW WORLD REALTY INC.. TRREB
 - C$2,099,9884 bd5 ba-- sqft91 Woodgate Pines Dr, Vaughan, ON L4H 4A4For Sale
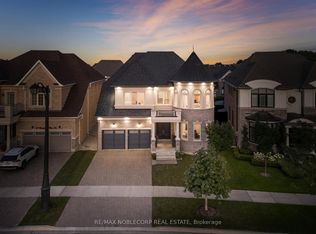 MLS ID #N13697998, RE/MAX NOBLECORP REAL ESTATE. TRREB
