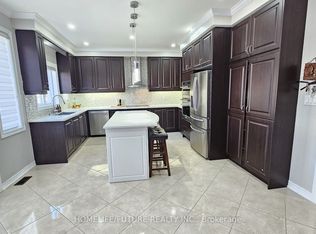
This stunning 6 bedroom home in Brampton is just minutes from Caledon, Bolton, and Vaughan, Located on a premium corner lot backing onto a ravine with green space, it offers complete privacy with no neighbors on the front back and one sides, The extra-wide and deep lot features inground pool and hot tub, The main floor has 10-foot ceilings, while the second floor has 9-foot ceilings, The master bedroom features a 10-foot coffered ceiling, and the ensuite includes an oval tub and an upgraded shower, The family room has a coffered ceiling with 12 ft ceiling, crown molding throughout main floor, including the master and second floor, This home has countless additional upgrades, A Rare Find In One Of The Most Sought-After Neighborhood In The Peel Region, This property has Deep Ravine Lot And 3 Car Garage, This Dream Home Features A Chef's Dream Custom Kitchen With Luxury Subzero Wolf Appliances and 24x48 tiles, A Large Walk-In Pantry And 12 Ft Island, Main Floor den and Bedroom with washrm And Two Main Floor Powder Rooms, This Luxury Home Is One Of A Kind, The Second Floor Features Expansive 5 Bedrooms, Each With A Walk-In Closet And Ensuite. Two Exceptionally Large Primary Bedrooms, One With A Fireplace And Sitting Area and balcony Overlook A Green Landscape. With High-End Finishes, Functional Design, And Space To Grow, , lot is irregular with Measurements:18.87 ft x 156.33 ft x 67.28 ft x 11.38 ft x 151.84 ft x 164.88 ft, driveway and pool upgraded with tiles
For sale
C$2,999,999
27 Leo Austin Rd, Brampton, ON L6P 4C4
6beds
9baths
Single Family Residence
Built in ----
0.57 Acres Lot
$-- Zestimate®
C$--/sqft
C$-- HOA
What's special
Extra-wide and deep lotDeep ravine lotLarge walk-in pantryHigh-end finishes
- 1 day
- 20
- 3
Zillow last checked:
Listing updated:
Listed by:
CENTURY 21 PEOPLE`S CHOICE REALTY INC.
Source: TRREB,MLS®#: W14105518 Originating MLS®#: Toronto Regional Real Estate Board
Facts & features
Interior
Bedrooms & bathrooms
- Bedrooms: 6
- Bathrooms: 9
Primary bedroom
- Level: Second
- Dimensions: 10 x 4.75
Bedroom
- Level: Main
- Dimensions: 5.4 x 4.75
Bedroom 2
- Level: Second
- Dimensions: 5.35 x 4.2
Bedroom 3
- Level: Second
- Dimensions: 5.35 x 4.5
Bedroom 4
- Level: Second
- Dimensions: 5.35 x 4.45
Bedroom 5
- Level: Second
- Dimensions: 4.5 x 3.9
Breakfast
- Level: Main
- Dimensions: 5 x 4.85
Den
- Level: Main
- Dimensions: 4.25 x 4.25
Dining room
- Level: Main
- Dimensions: 6.15 x 5.2
Family room
- Level: Main
- Dimensions: 6.25 x 5.5
Kitchen
- Level: Basement
- Dimensions: 5 x 6
Kitchen
- Level: Main
- Dimensions: 4.85 x 4.6
Living room
- Level: Main
- Dimensions: 5.2 x 5.25
Recreation
- Level: Basement
- Dimensions: 16.25 x 9.6
Heating
- Forced Air, Gas
Cooling
- Central Air
Appliances
- Included: Built-In Oven
Features
- Basement: Finished,Separate Entrance
- Has fireplace: Yes
Interior area
- Living area range: 5000 + null
Video & virtual tour
Property
Parking
- Total spaces: 6
- Parking features: Private
- Has garage: Yes
Features
- Stories: 2
- Has private pool: Yes
- Pool features: In Ground
- Has view: Yes
- View description: Trees/Woods
Lot
- Size: 0.57 Acres
- Features: Irregular Lot
Details
- Parcel number: 142150413
Construction
Type & style
- Home type: SingleFamily
- Property subtype: Single Family Residence
Materials
- Brick, Stone
- Foundation: Concrete
- Roof: Asphalt Shingle
Utilities & green energy
- Sewer: Sewer
Community & HOA
Location
- Region: Brampton
Financial & listing details
- Annual tax amount: C$19,000
- Date on market: 10/22/2026
Price history
Price history is unavailable.
Public tax history
Tax history is unavailable.
Climate risks
Neighborhood: Vales of Humber
Nearby schools
GreatSchools rating
No schools nearby
We couldn't find any schools near this home.
Similar homes
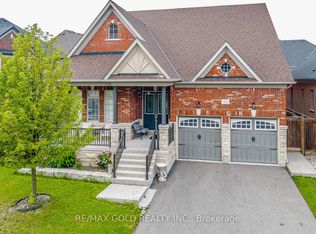
- C$2,899,0005 bd9 ba-- sqft7 Balloon Cres, Brampton, ON L6P 4B7For Sale
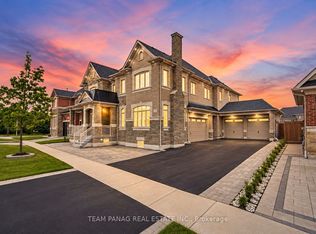 MLS ID #W13805128, TEAM PANAG REAL ESTATE INC.. TRREB
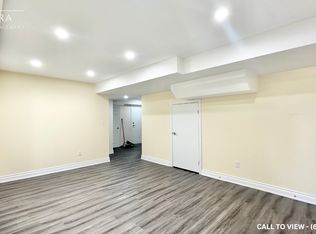
- C$2,975,0006 bd5 ba-- sqft6 Bowman Ave, Brampton, ON L6P 0X5For Sale
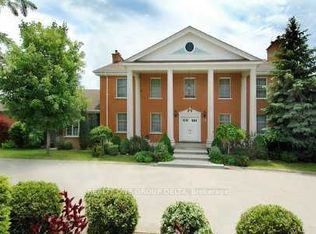 MLS ID #W13698730, REALTY ONE GROUP DELTA. TRREB
- C$2,999,0004 bd3 ba-- sqft4047 Countryside Dr E, Brampton, ON L6P 0T4For Sale
 MLS ID #W13741590, RE/MAX CHAMPIONS REALTY INC.. TRREB
- C$2,975,0005 bd4 ba-- sqft37 Michelangelo Blvd, Brampton, ON L6P 0H1For Sale
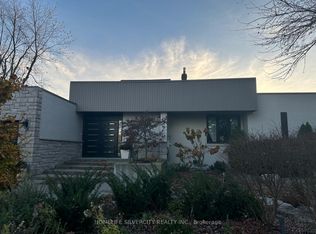 MLS ID #W13701200, HOMELIFE SILVERCITY REALTY INC.. TRREB
