**MOST Desirable Neighborhood In Brampton** //North Facing Home// The Original Owners! **75X115 Wide Premium Lot** Welcome To This Extraordinary Built Luxury Estate In Brampton's Prestigious Toronto Gore Rural Estate Community. *Offering Approximately 6,105 Sq. Ft. Above Grade* Plus A City-Approved Legal Finished Basement Of Approximately 2,000 Sq. Ft., Totaling Over 8,100 Sq. Ft. Of Exceptional Living Space. Featuring A ****Rare 4-Car Garage**** And Parking For Up To 13 Vehicles, This One-Of-A-Kind Residence Showcases Exceptional Craftsmanship And Premium Finishes Throughout. Designed For Luxury Living, This Stunning Home Features 10-Ft Ceilings On The Main Floor And 9-Ft Ceilings On The Second Floor And Basement. The Upper Floor Offers 5 Spacious Bedrooms, Each Complete With Its Own Private Ensuite Bathrooms And Walk-In Closets. The Luxurious Primary Retreat Features A Cozy Fireplace, Sitting Area, Professionally Organized Walk-In Closet, And A Spa-Inspired Ensuite. A Convenient Second-Floor Laundry Room Adds Everyday Convenience. The Chef's Kitchen Boasts Built-In Appliances, Gas Stove, An Oversized Island, A Walk-In Pantry, And A Spacious Breakfast Area. Built-In Speaker System In Kitchen. The City-Approved Legal Finished Basement (Completed In 2022) Features 9-Ft Ceilings, A Separate Entrance W/ **Two Self-Contained Units**. One Unit Has A Separate Kitchen, Dedicated Home Theatre/Cinema Room, Cold Cellar, And Ample Storage Space W/ A Separate Laundry Rough-In On The Main Floor, Offering Incredible Flexibility For Extended Family Or Rental Income Potential. The Other Wing Offers Separate Space For Hobbies & Relaxation. Exterior Pot Lights All Around. This Rare Estate Seamlessly Combines Luxury, Functionality, And Versatility, Making It A Truly Exceptional Place To Call Home. Multigenerational Estate! Ideally Located Close To Top-Rated Schools, Highways (Hwy 427/410), Public Transit, Shopping Centres, Parks & All Major Amenities. Shows 10++
For sale
C$2,899,000
7 Balloon Cres, Brampton, ON L6P 4B7
5beds
9baths
Single Family Residence
Built in ----
8,612 Square Feet Lot
$-- Zestimate®
C$--/sqft
C$-- HOA
What's special
North facing homeWalk-in closetsLuxurious primary retreatProfessionally organized walk-in closetSpa-inspired ensuiteConvenient second-floor laundry roomBuilt-in appliances
- 28 days
- 58
- 0
Zillow last checked:
Listing updated:
Listed by:
TEAM PANAG REAL ESTATE INC.
Source: TRREB,MLS®#: W13805128 Originating MLS®#: Toronto Regional Real Estate Board
Originating MLS®#: Toronto Regional Real Estate BoardFacts & features
Interior
Bedrooms & bathrooms
- Bedrooms: 5
- Bathrooms: 9
Primary bedroom
- Level: Second
- Dimensions: 5.48 x 4.39
Bedroom 2
- Level: Second
- Dimensions: 5.36 x 4.27
Bedroom 3
- Level: Second
- Dimensions: 4.63 x 4.57
Bedroom 4
- Level: Second
- Dimensions: 5.18 x 3.96
Bedroom 5
- Level: Second
- Dimensions: 5.06 x 3.66
Bathroom
- Level: Basement
- Dimensions: 0 x 0
Bathroom
- Level: Basement
- Dimensions: 0 x 0
Breakfast
- Level: Main
- Dimensions: 4.82 x 4.45
Dining room
- Level: Main
- Dimensions: 5.3 x 4.27
Family room
- Level: Main
- Dimensions: 5.79 x 5.79
Family room
- Level: Basement
- Dimensions: 0 x 0
Kitchen
- Level: Main
- Dimensions: 5.67 x 3.6
Kitchen
- Level: Basement
- Dimensions: 0 x 0
Laundry
- Level: Second
- Dimensions: 0 x 0
Living room
- Level: Main
- Dimensions: 4.57 x 4.57
Living room
- Level: Basement
- Dimensions: 0 x 0
Office
- Level: Basement
- Dimensions: 0 x 0
Office
- Level: Main
- Dimensions: 4.15 x 3.96
Pantry
- Level: Main
- Dimensions: 0 x 0
Other
- Level: Main
- Dimensions: 0 x 0
Recreation
- Level: Basement
- Dimensions: 0 x 0
Other
- Level: Second
- Dimensions: 15.79 x 3.6
Heating
- Forced Air, Gas
Cooling
- Central Air
Appliances
- Included: Built-In Oven
Features
- Other
- Flooring: Carpet Free
- Basement: Separate Entrance,Finished
- Has fireplace: Yes
Interior area
- Living area range: 5000 + null
Property
Parking
- Total spaces: 13
- Parking features: Private, Garage Door Opener
- Has garage: Yes
Features
- Stories: 2
- Pool features: None
Lot
- Size: 8,612 Square Feet
Details
- Parcel number: 142150746
Construction
Type & style
- Home type: SingleFamily
- Property subtype: Single Family Residence
Materials
- Brick
- Foundation: Concrete
- Roof: Shingle
Utilities & green energy
- Sewer: Sewer
Community & HOA
Location
- Region: Brampton
Financial & listing details
- Annual tax amount: C$17,661
- Date on market: 9/19/2026
Price history
Price history is unavailable.
Public tax history
Tax history is unavailable.
Climate risks
Neighborhood: Vales of Humber
Nearby schools
GreatSchools rating
No schools nearby
We couldn't find any schools near this home.

Similar homes
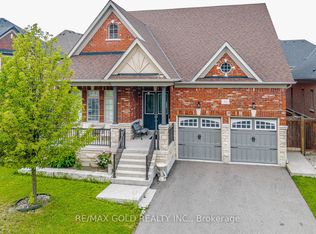
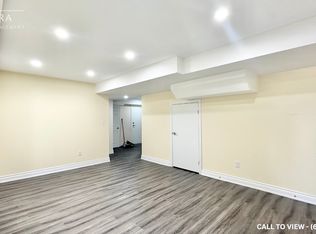
- C$2,449,9998 bd8 ba-- sqft7 Anatolia St, Brampton, ON L6P 4L3For Sale
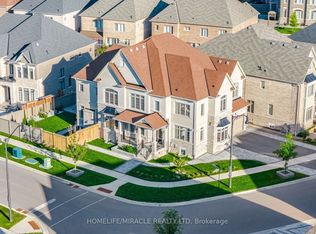 MLS ID #W13796104, HOMELIFE/MIRACLE REALTY LTD. TRREB
 - C$2,299,0005 bd6 ba-- sqft26 Snaresbrook Cres, Brampton, ON L6P 4G7For Sale
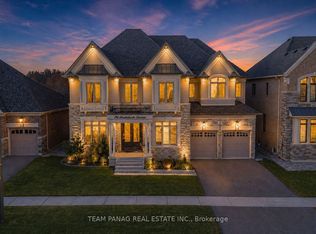 MLS ID #W13626262, TEAM PANAG REAL ESTATE INC.. TRREB
 - C$1,467,5008 bd6 ba-- sqft49 Squire Ellis Dr, Brampton, ON L6P 4C2For Sale
 MLS ID #W13745166, RE/MAX GOLD REALTY INC.. TRREB
 - C$1,749,9006 bd6 ba-- sqft54 Gordon Randle Dr, Brampton, ON L6P 4H3For Sale
 MLS ID #W13755616, RE/MAX GOLD REALTY INC.. TRREB
